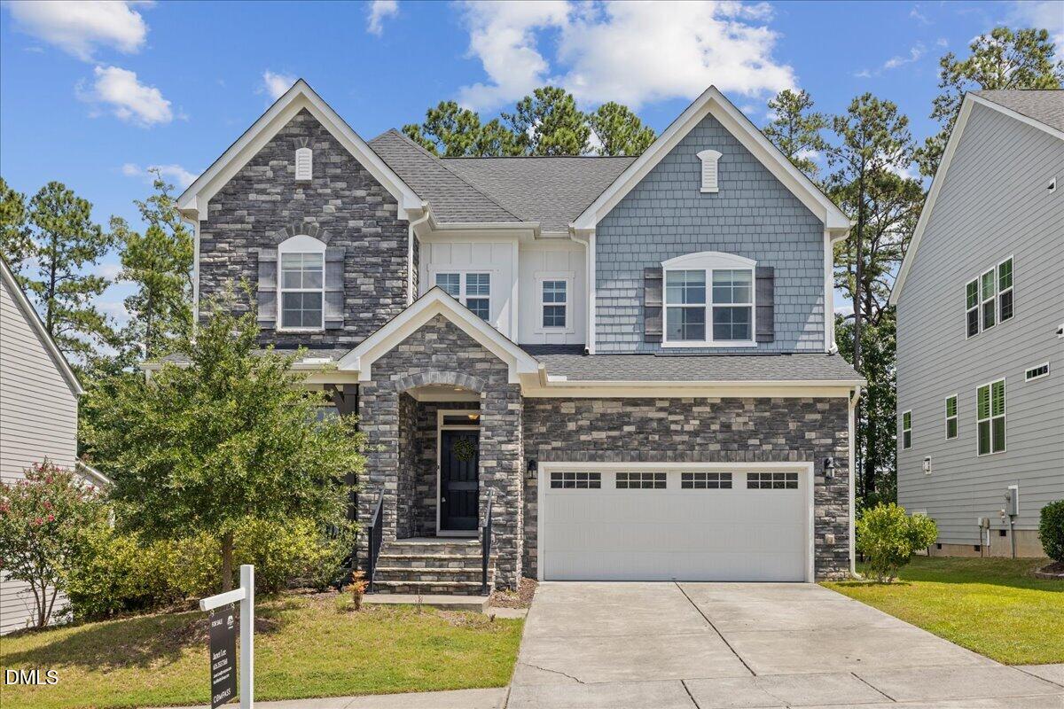
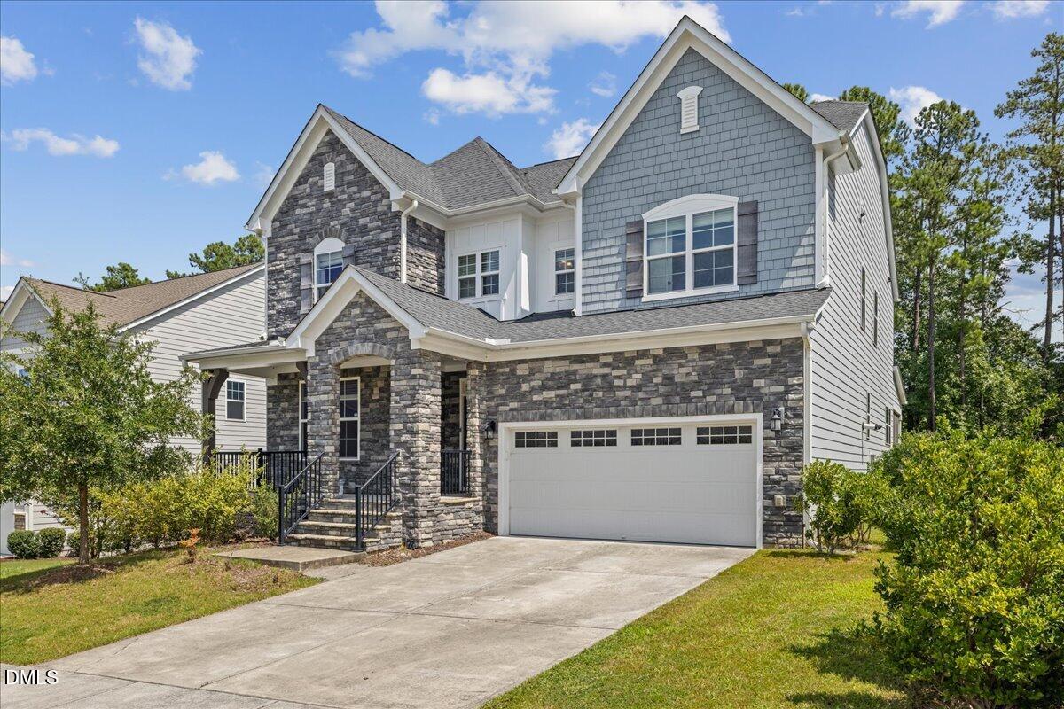
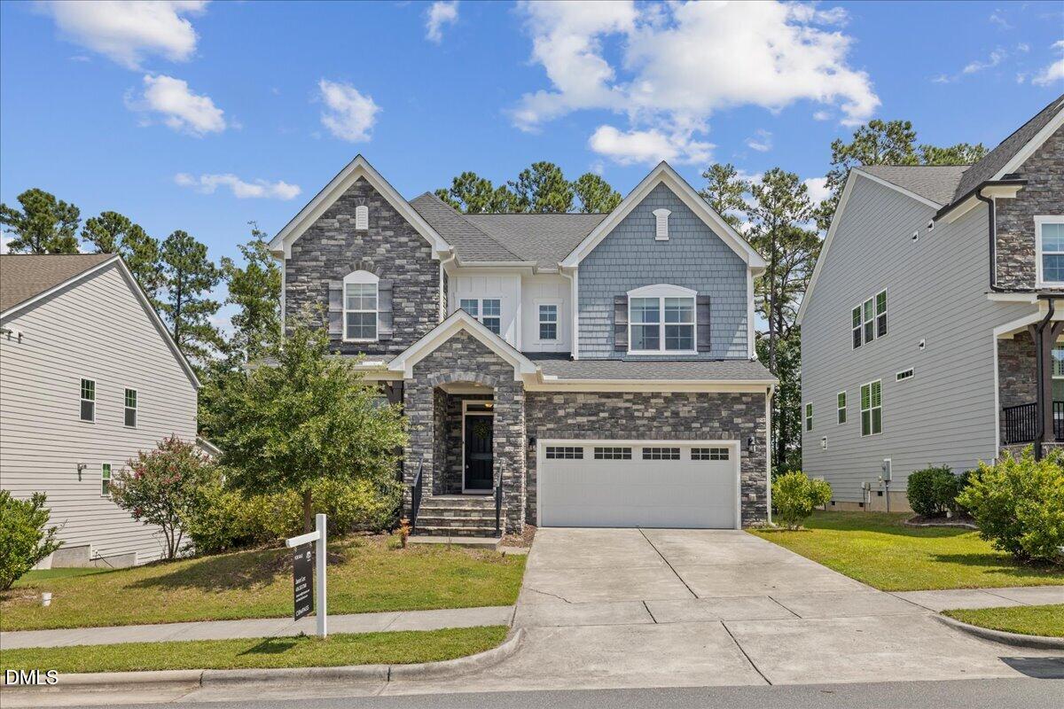
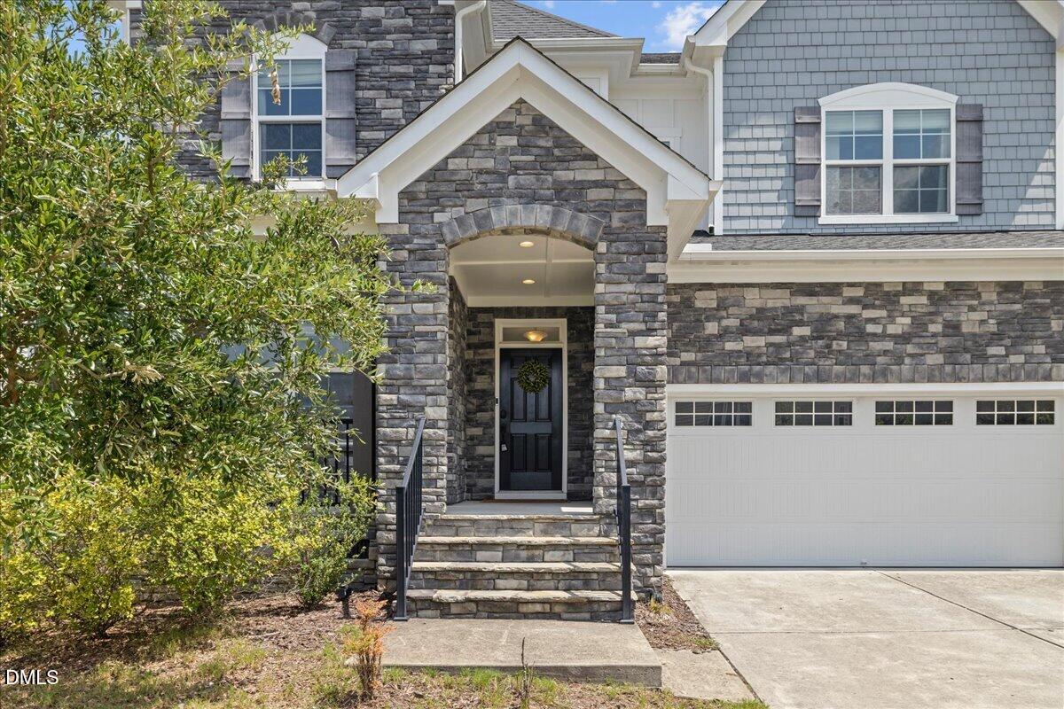
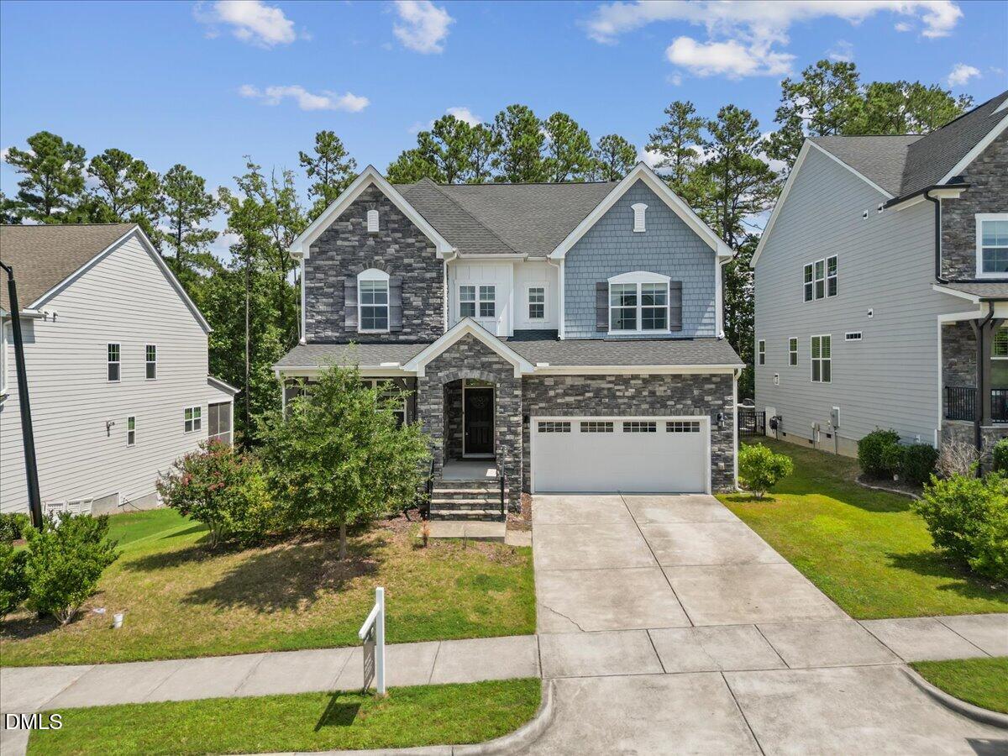
Two-story stone-front home with blue-gray siding, a covered entry, and an attached garage.
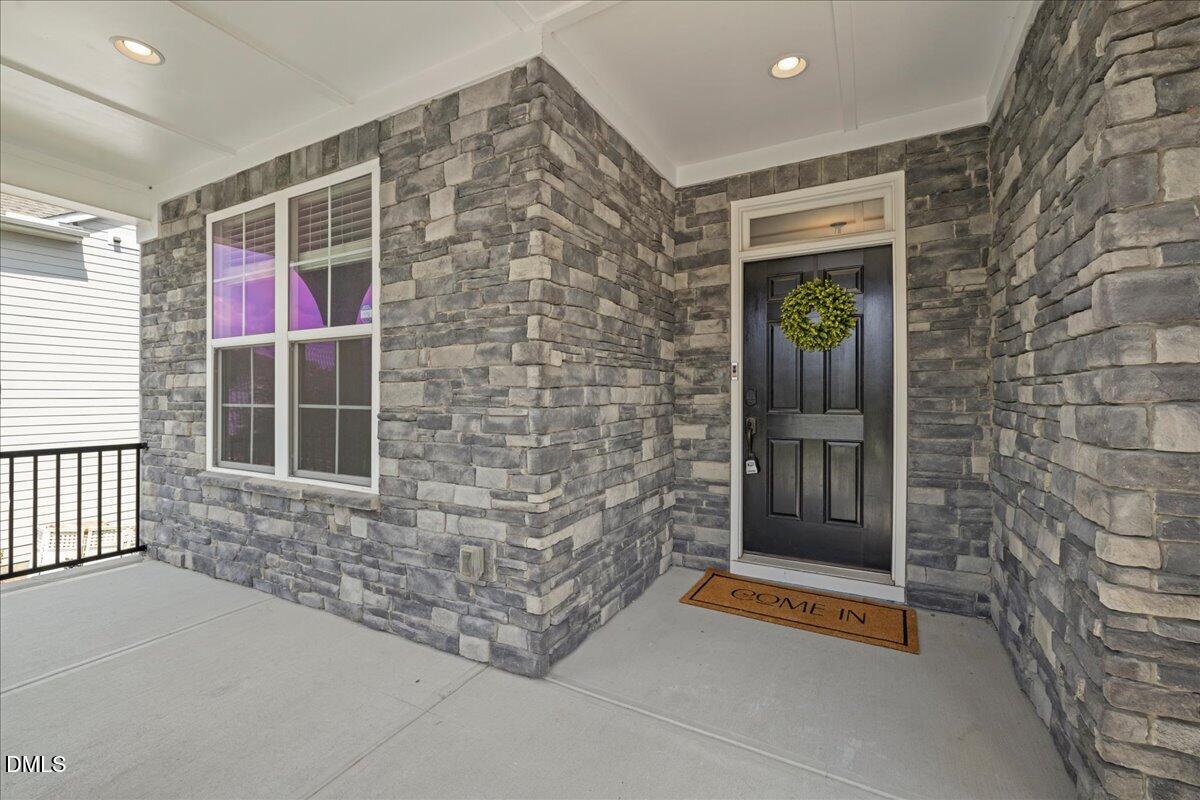
Stone-clad covered front porch with a black door, wreath, divided-light window, and welcome mat.
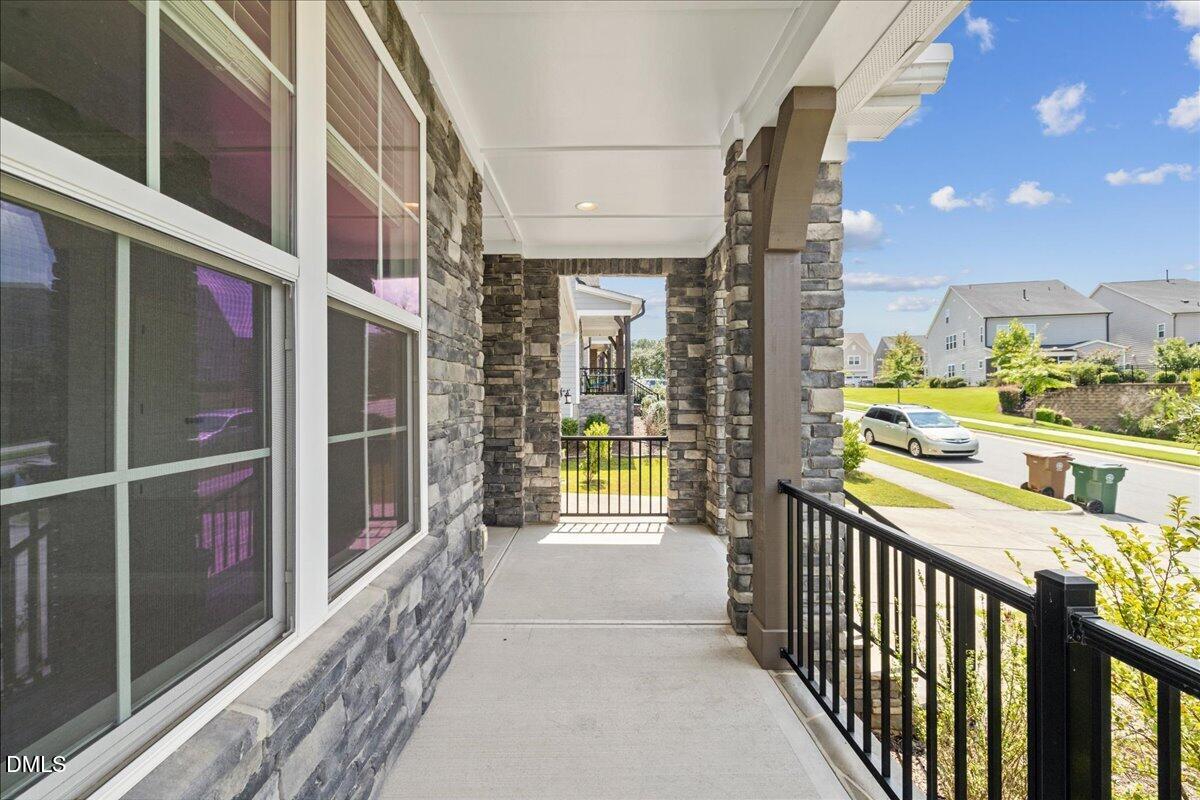
Covered stone-front porch with large windows and black railings overlooking a sunny residential street.
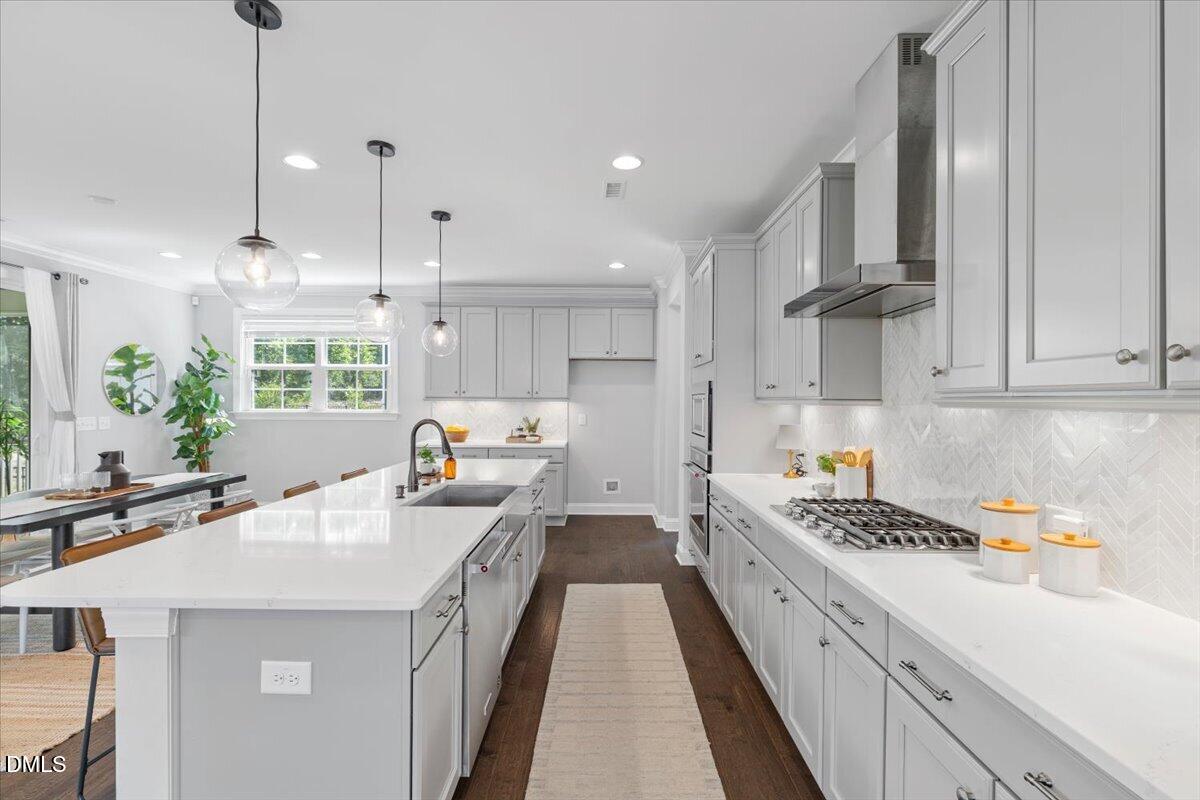
Bright kitchen with white cabinets, a large island, and a gas cooktop beneath a stainless steel hood.
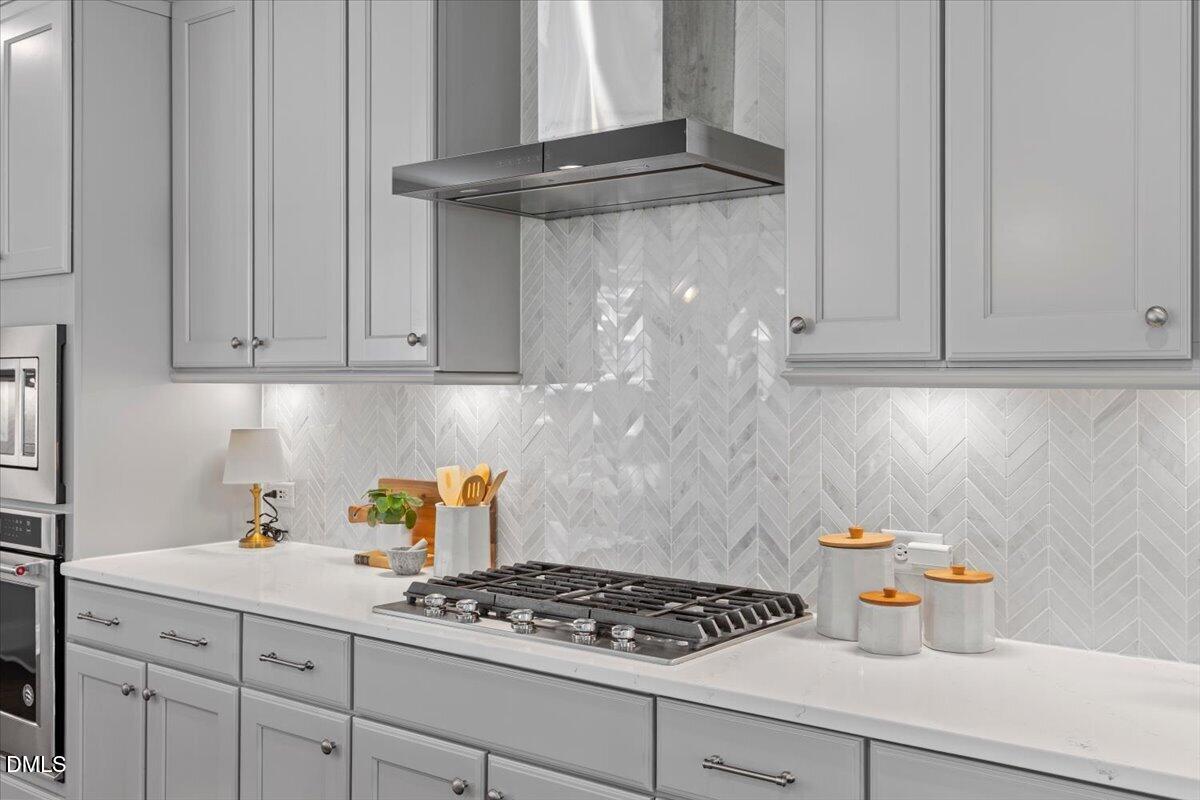
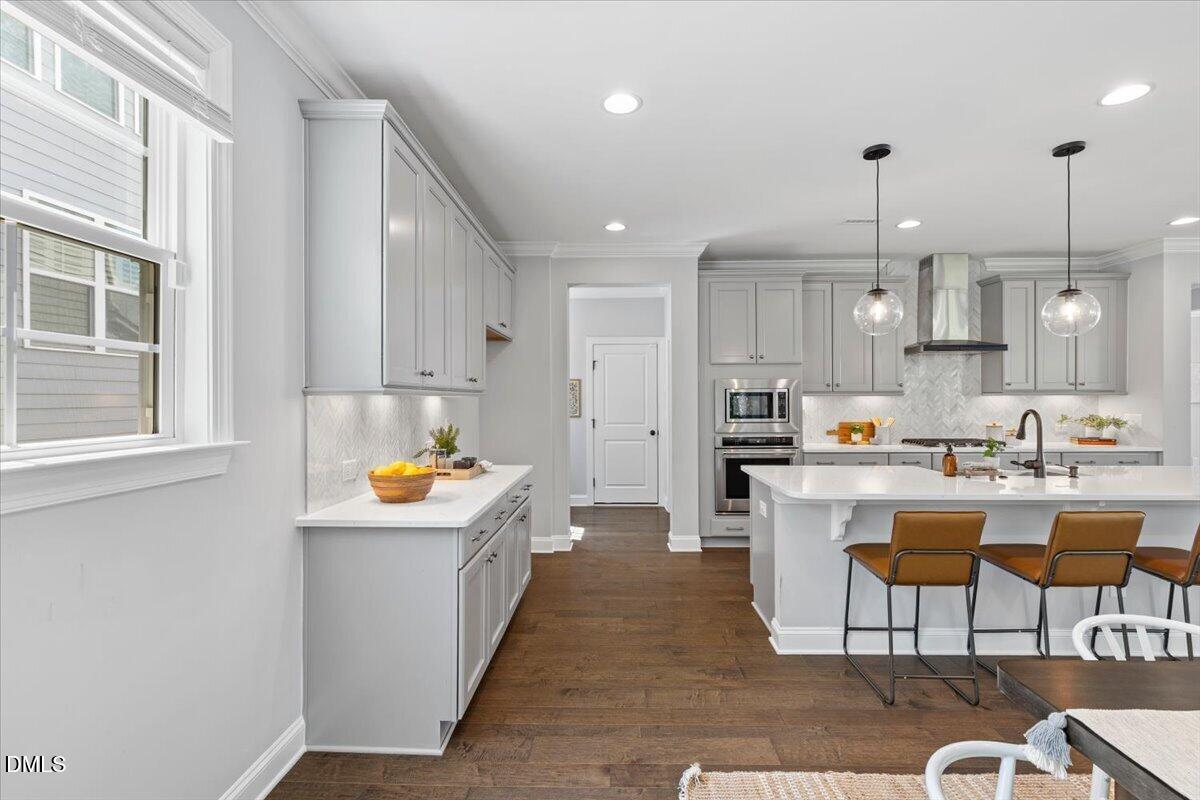
Kitchen with gray shaker cabinets, a wide gas cooktop, and a white herringbone tile backsplash.
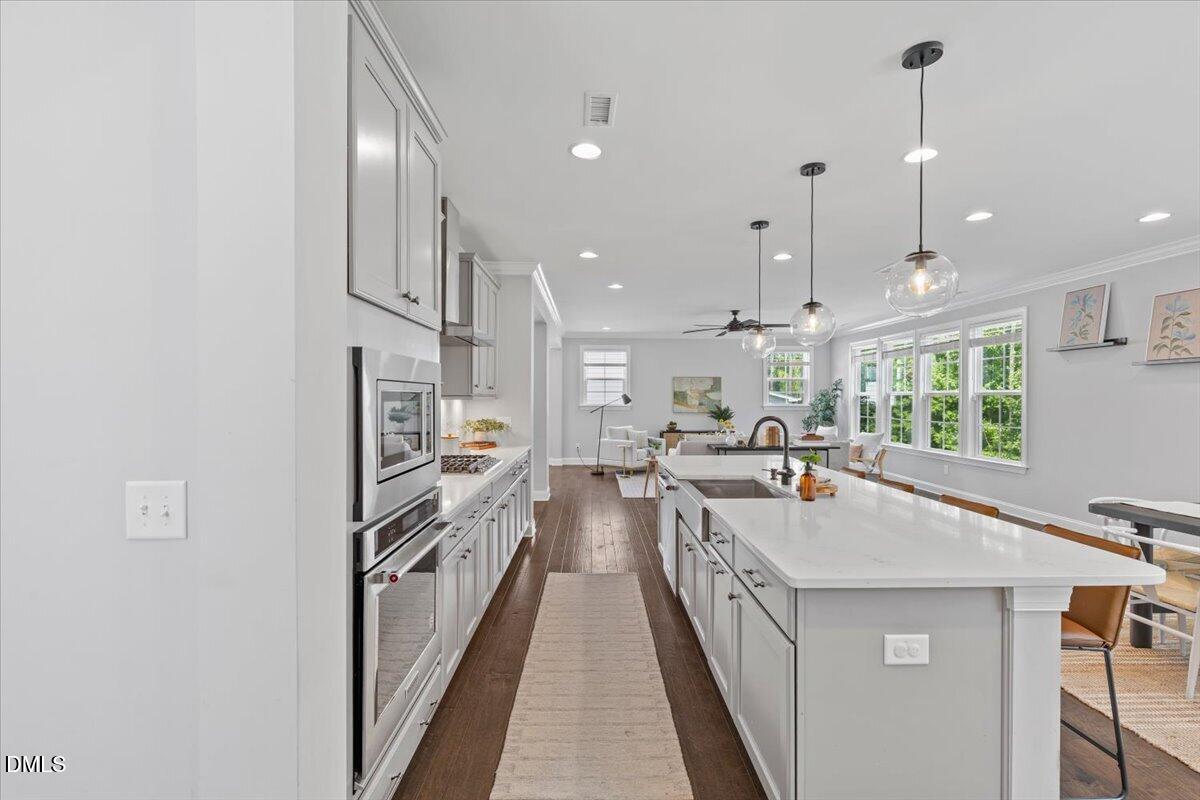
Bright white kitchen with a large quartz island, pendant lights, and windows overlooking the living area.
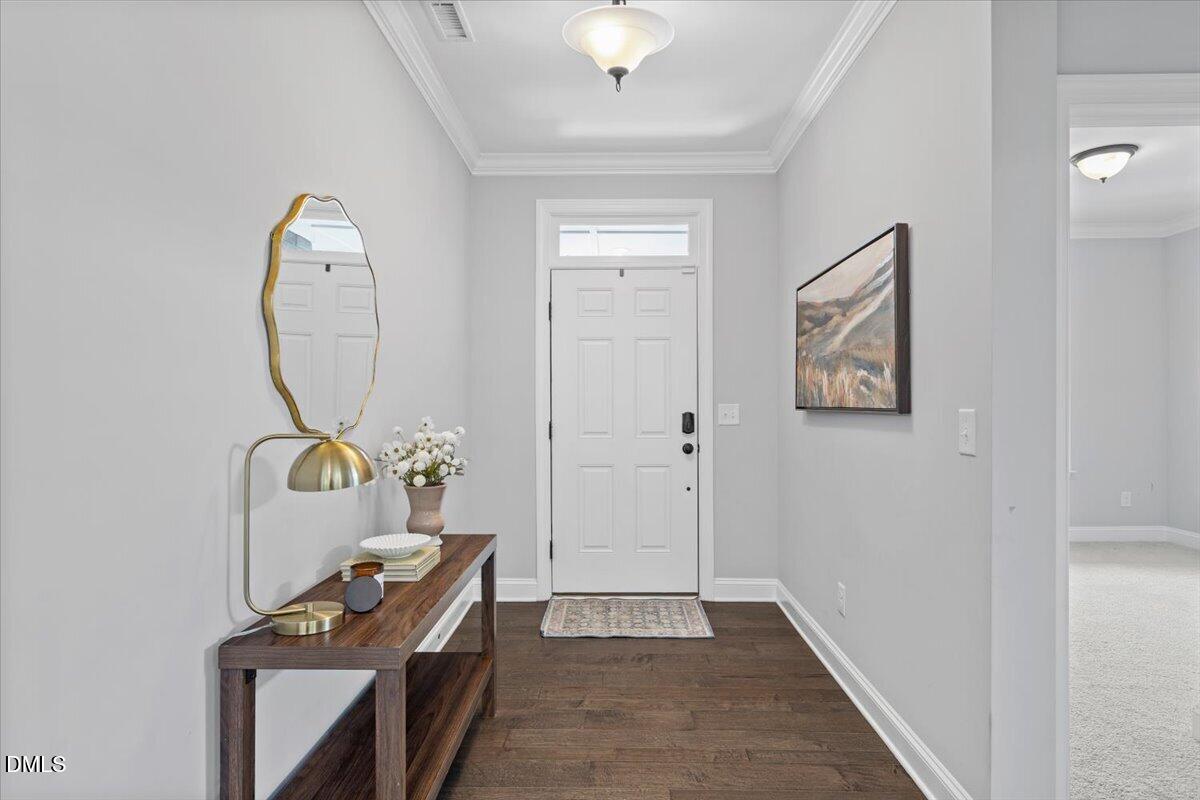
Staged entryway with a white front door, dark wood floors, and a console table beneath a mirror.
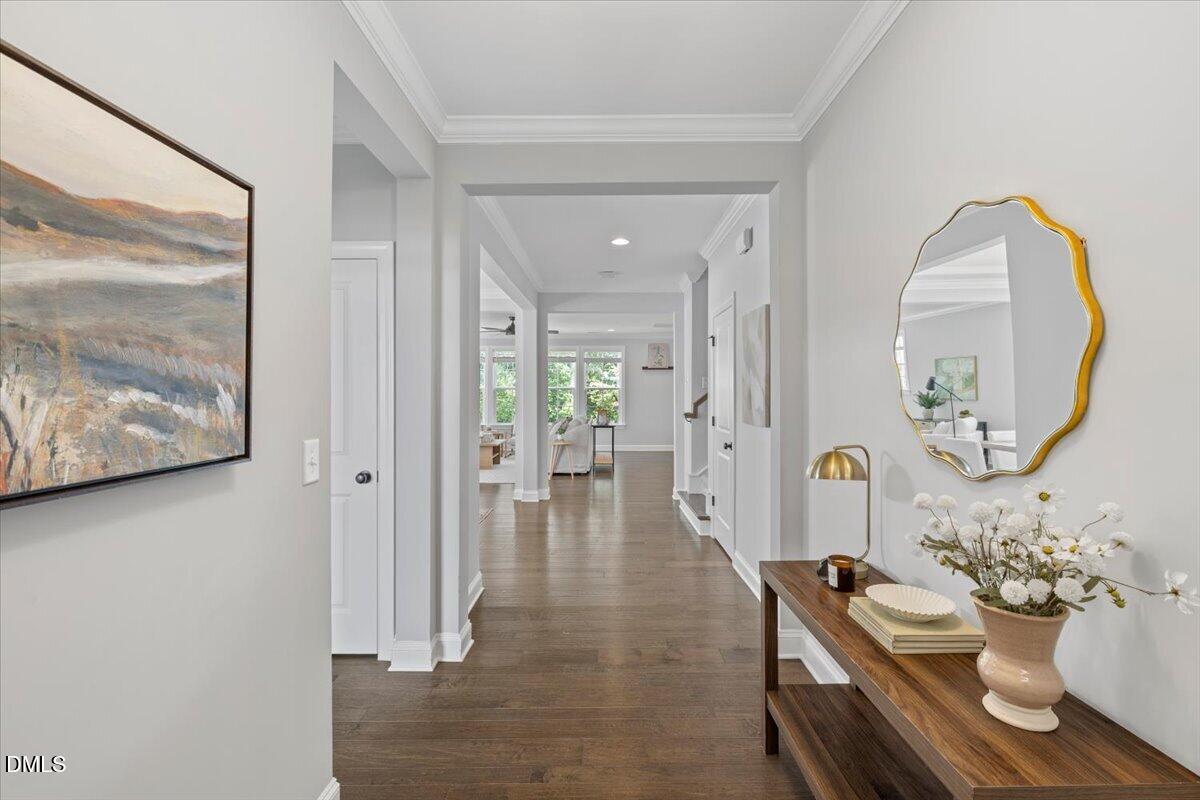
Staged foyer with dark hardwood floors, a console table, and a gold-framed mirror.
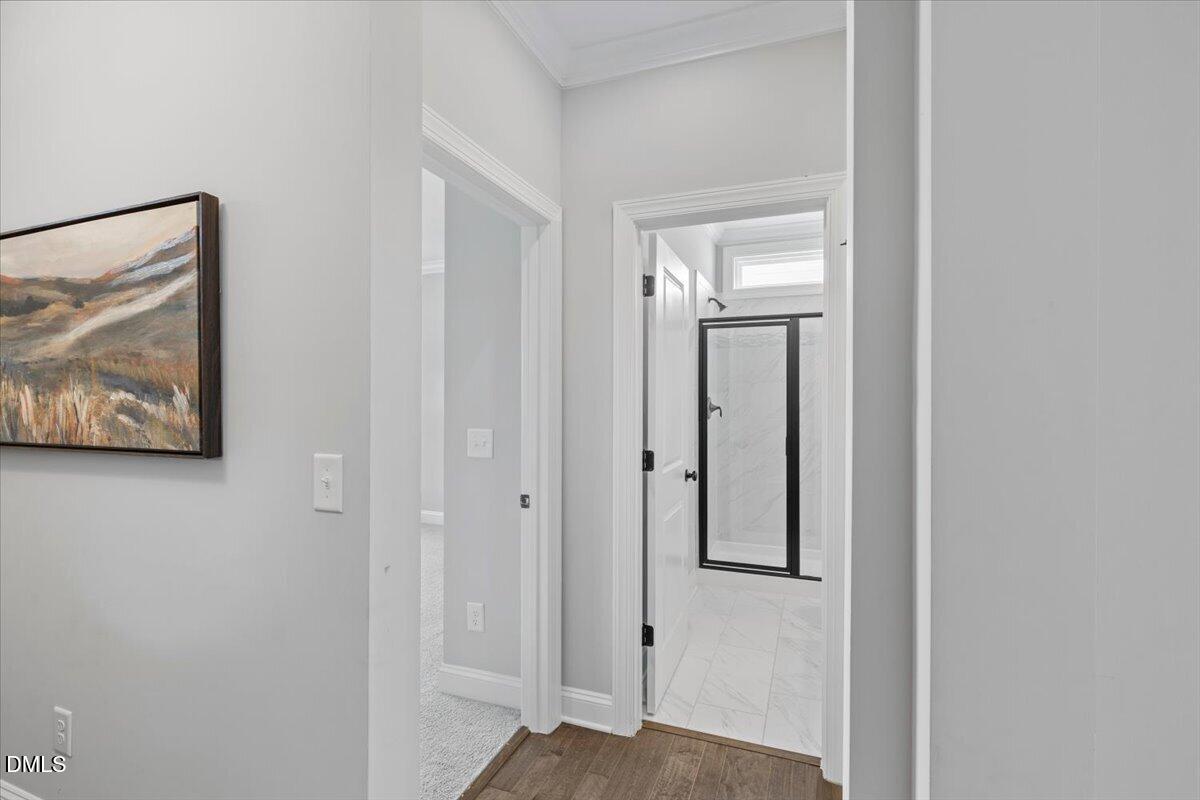
Hallway leading to a bathroom with a black-framed glass shower and white tile floor.
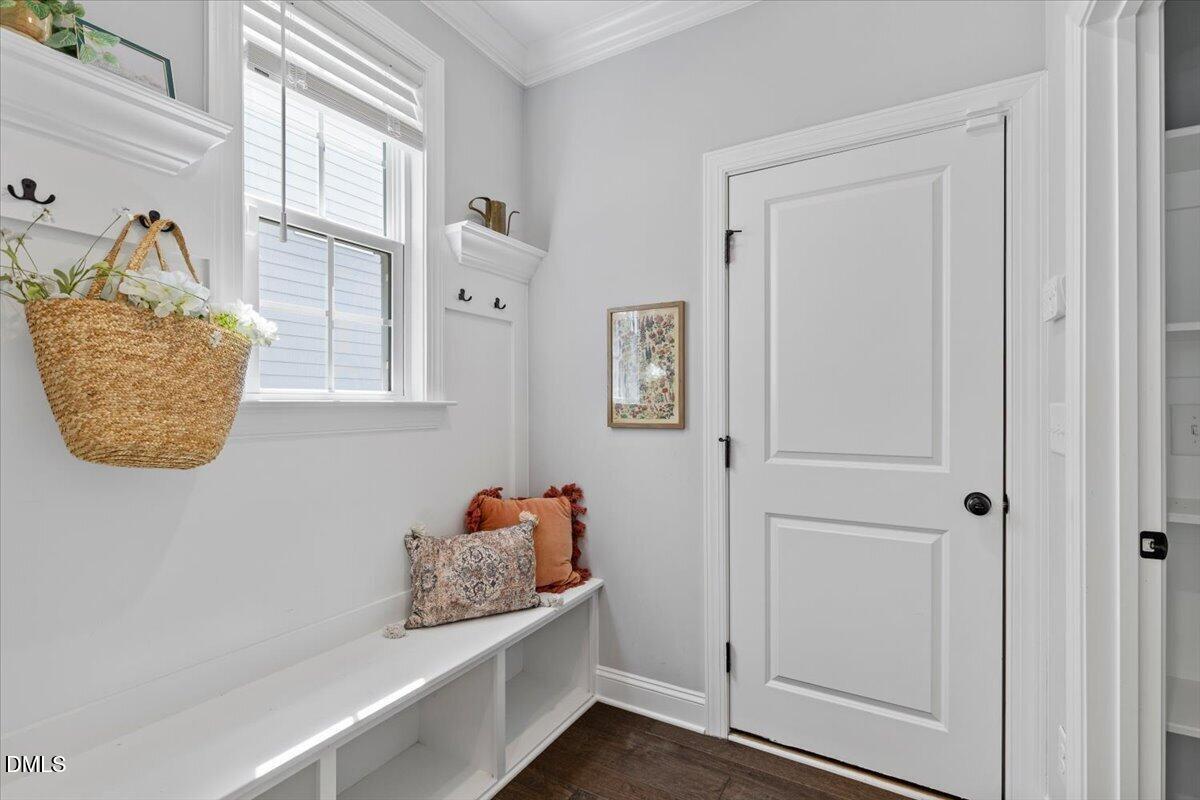
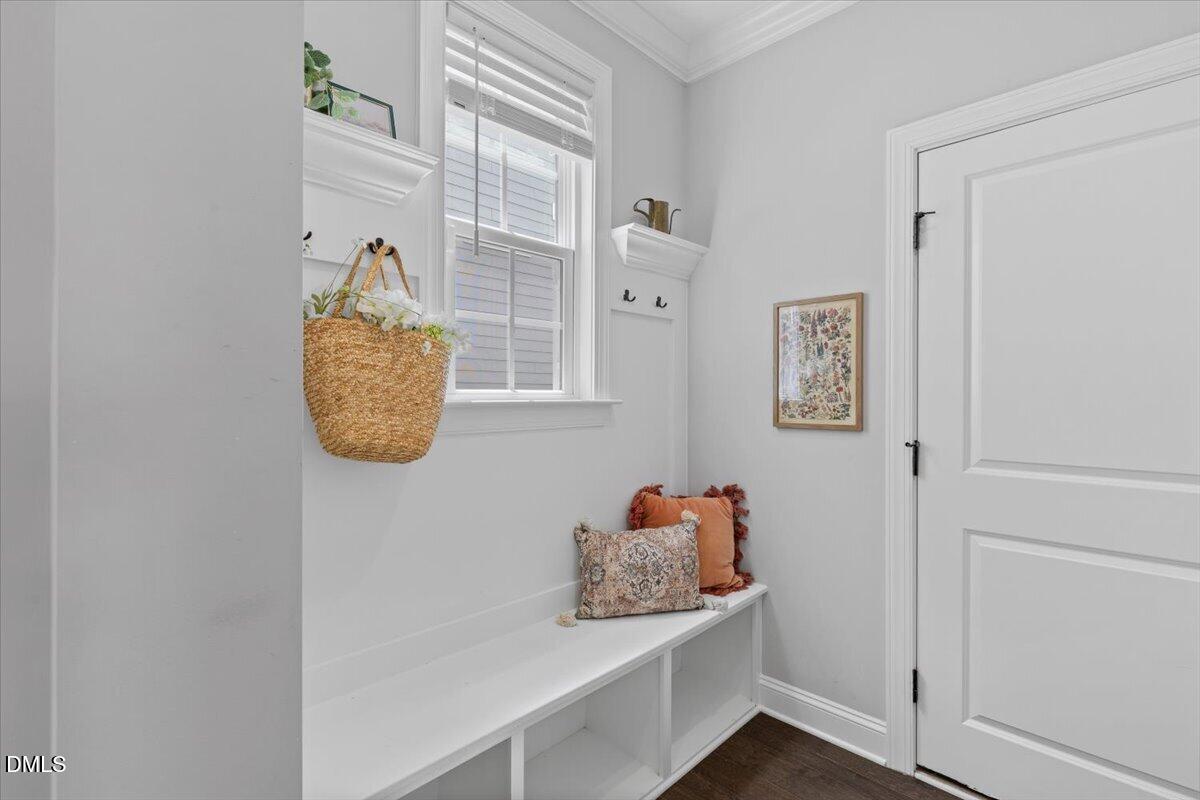
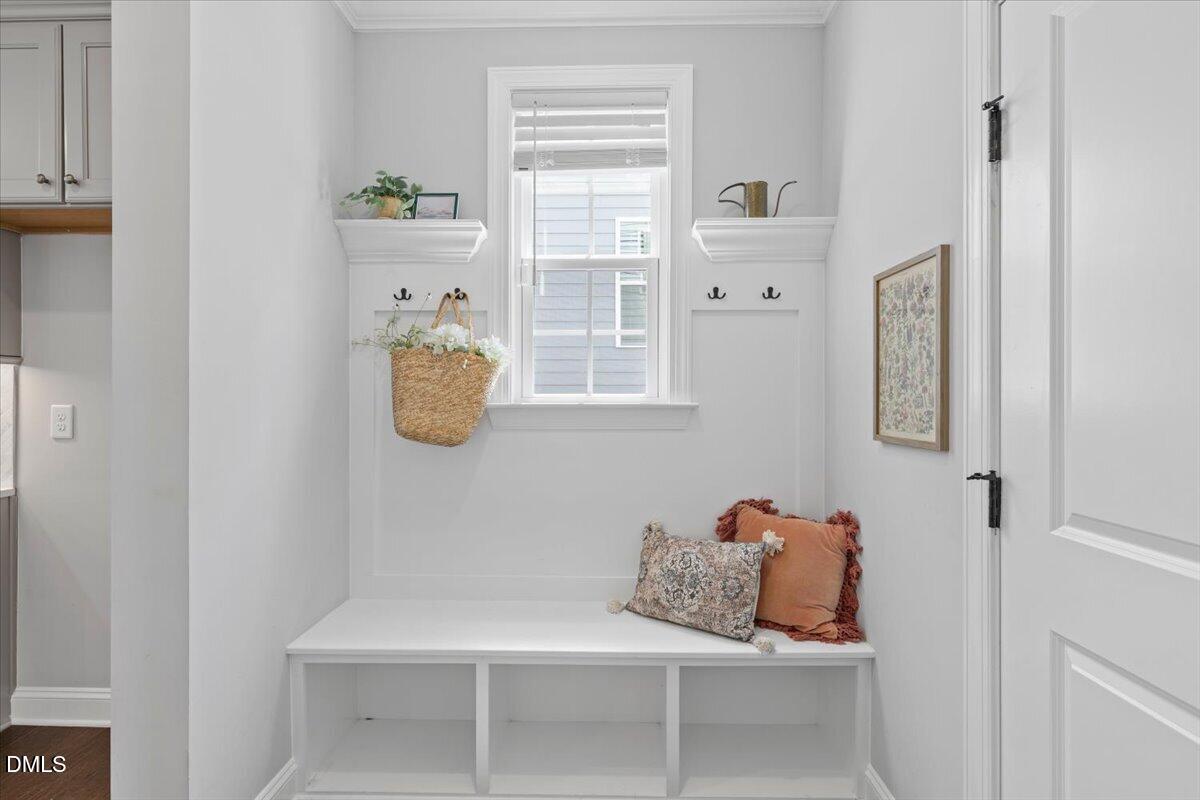
Mudroom with a built-in white bench, window, woven basket, and paneled door.
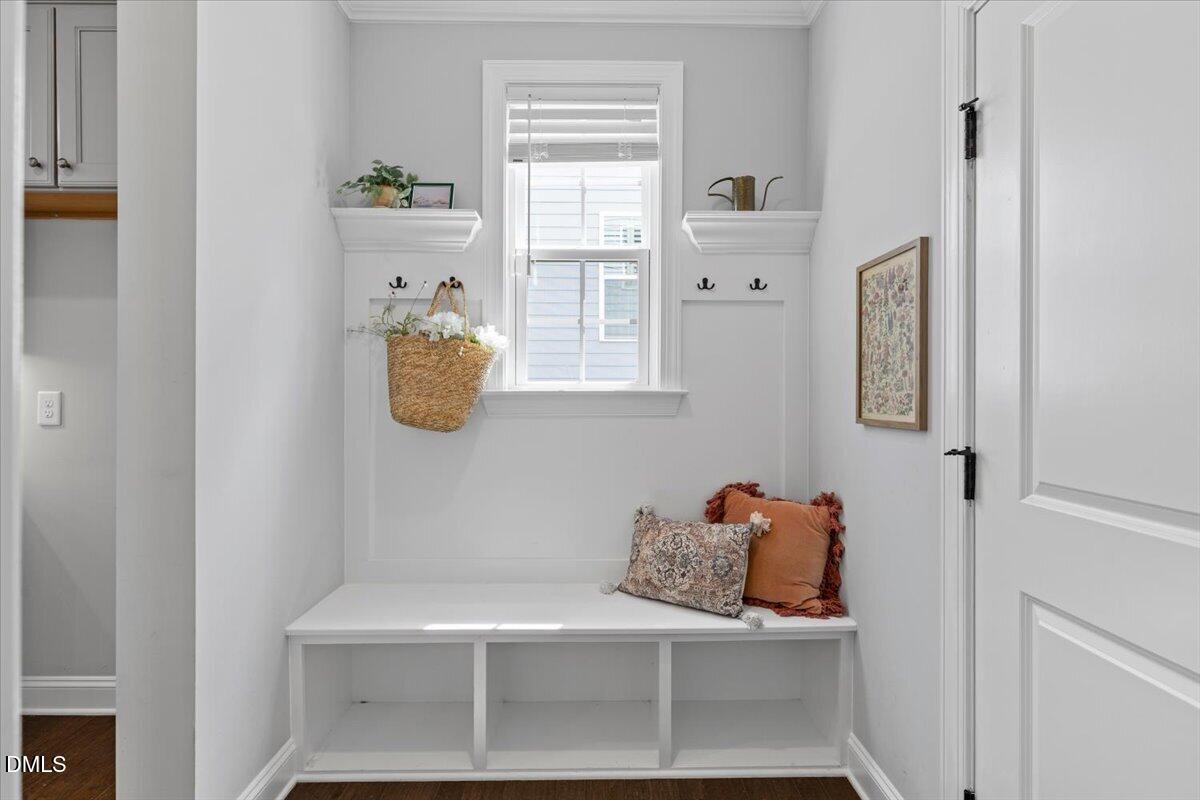
Bright mudroom with a built-in bench, open cubbies, wall hooks, and a window.
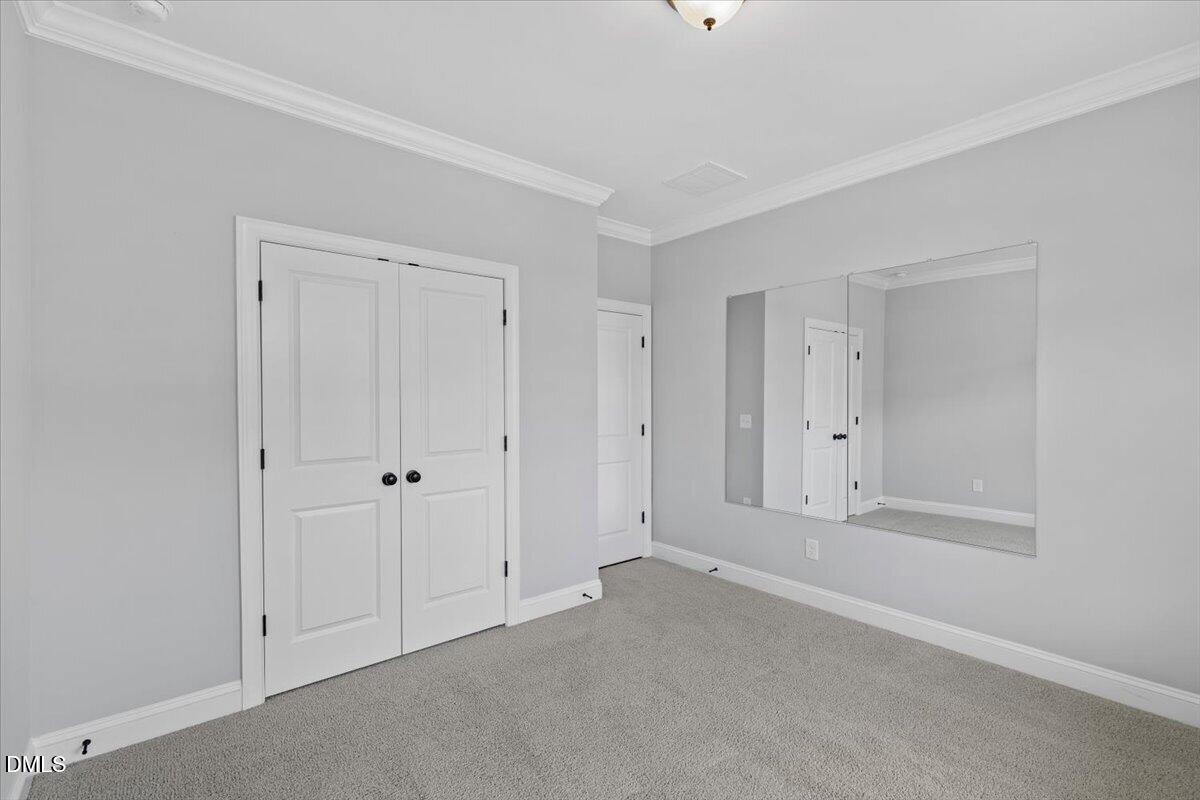
Empty bedroom with gray carpet, white double closet doors, and a large wall mirror.
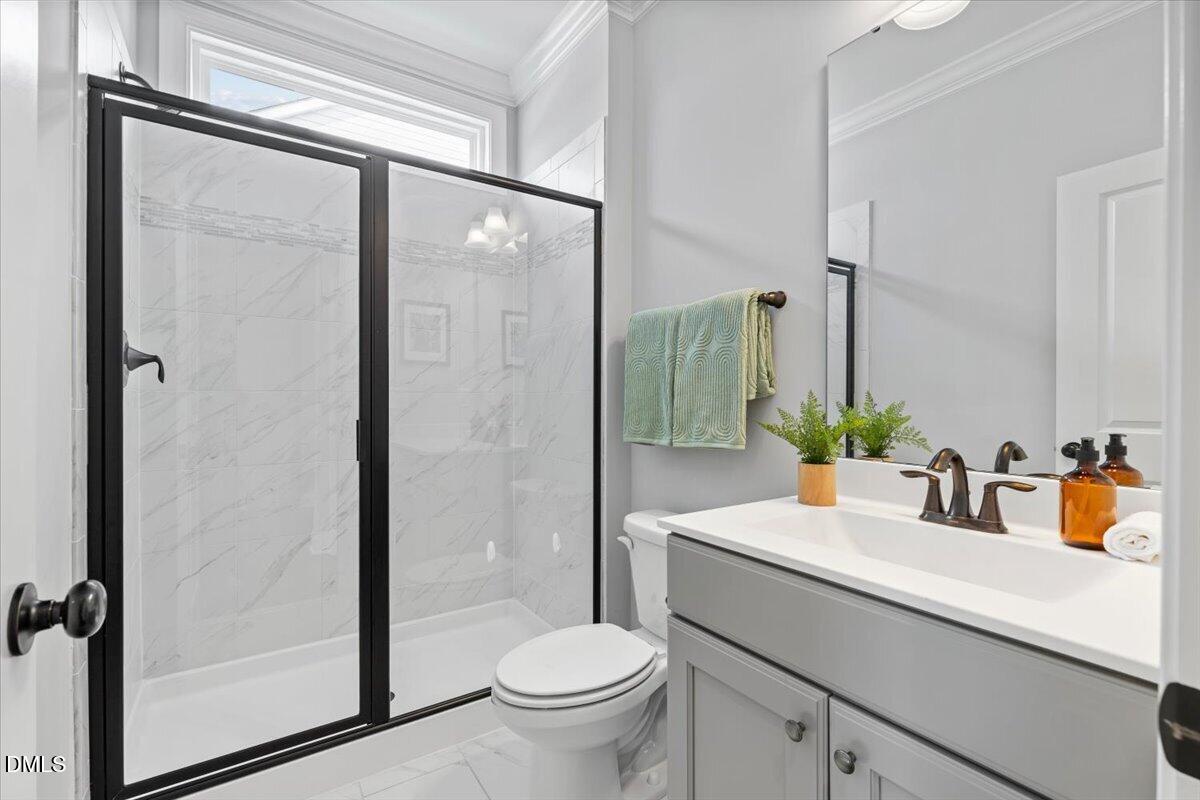
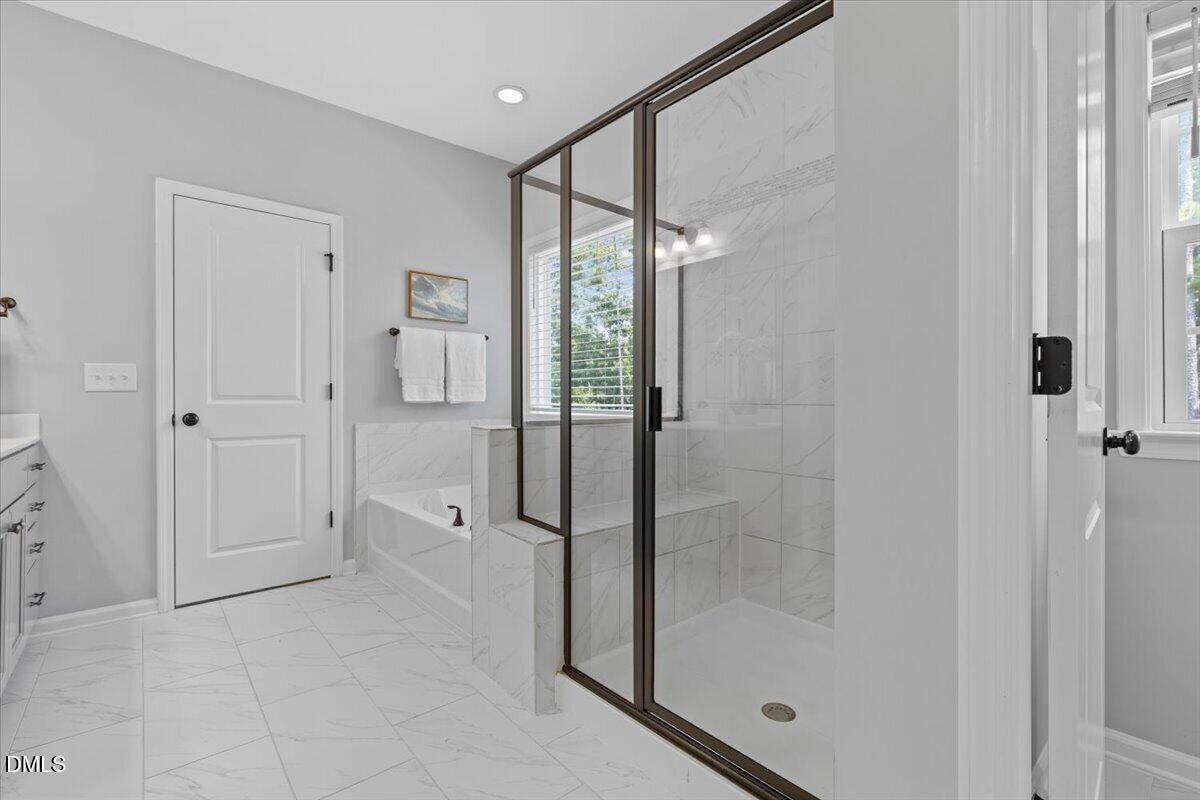
Bathroom with black-framed glass shower, marble-look tile, and gray vanity.
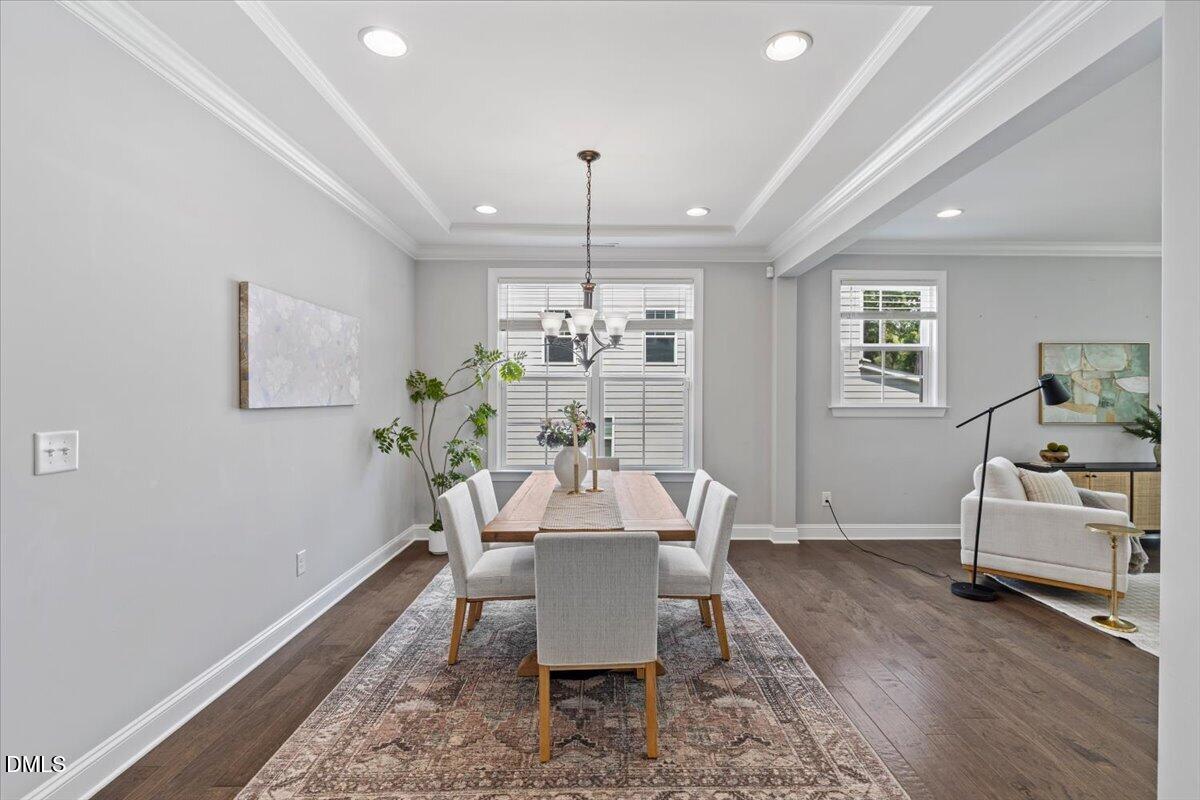
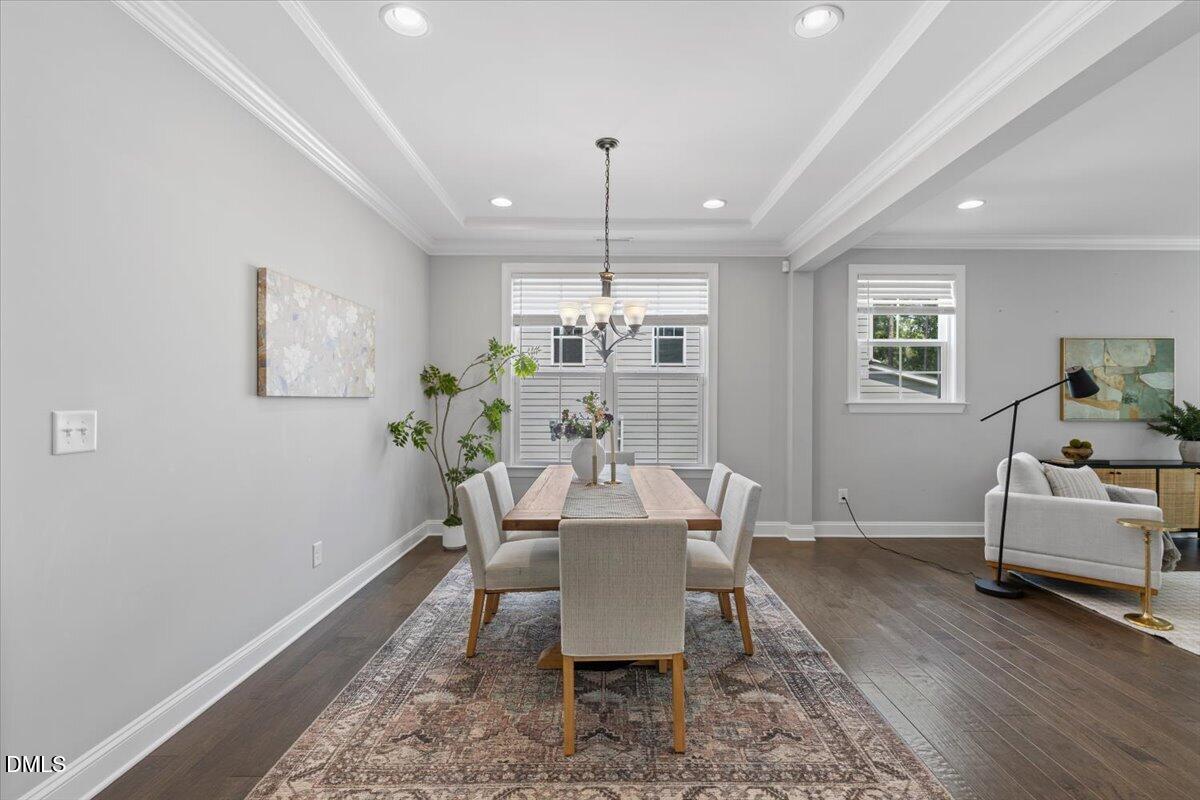
Dining room with a wooden table, upholstered chairs, patterned rug, and adjoining sitting area.
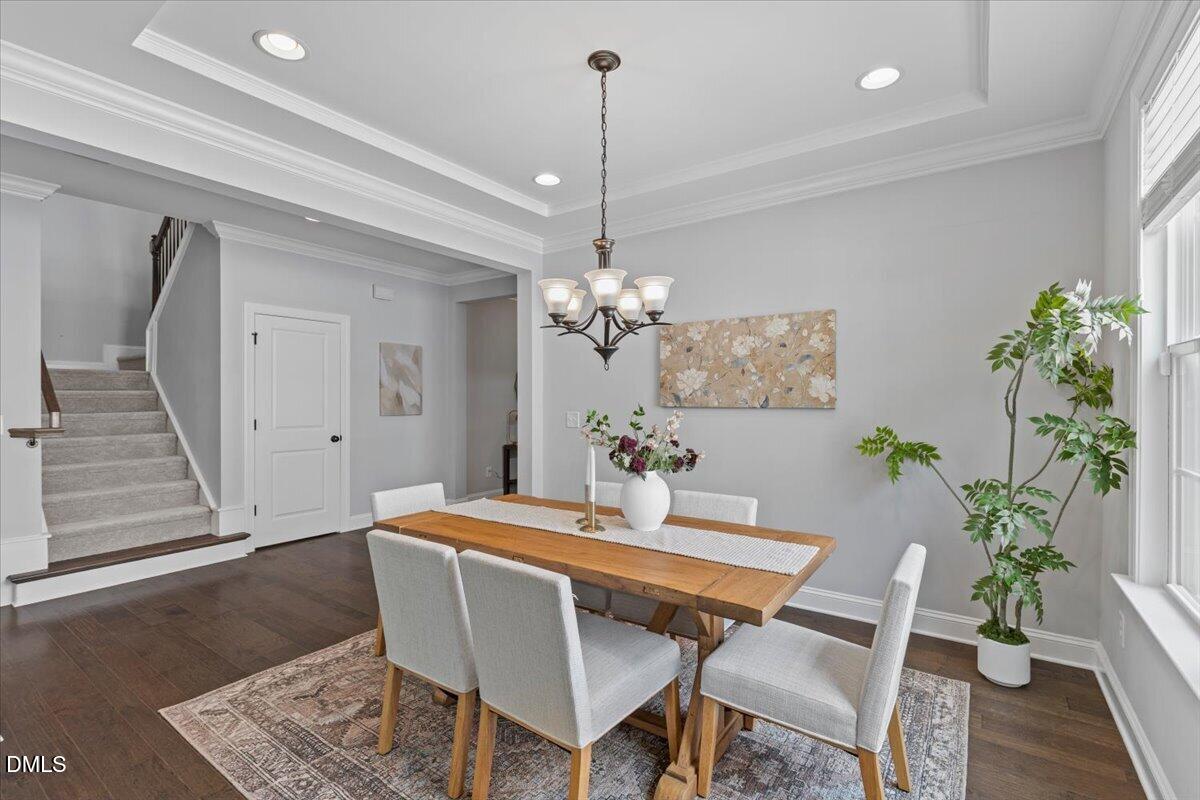
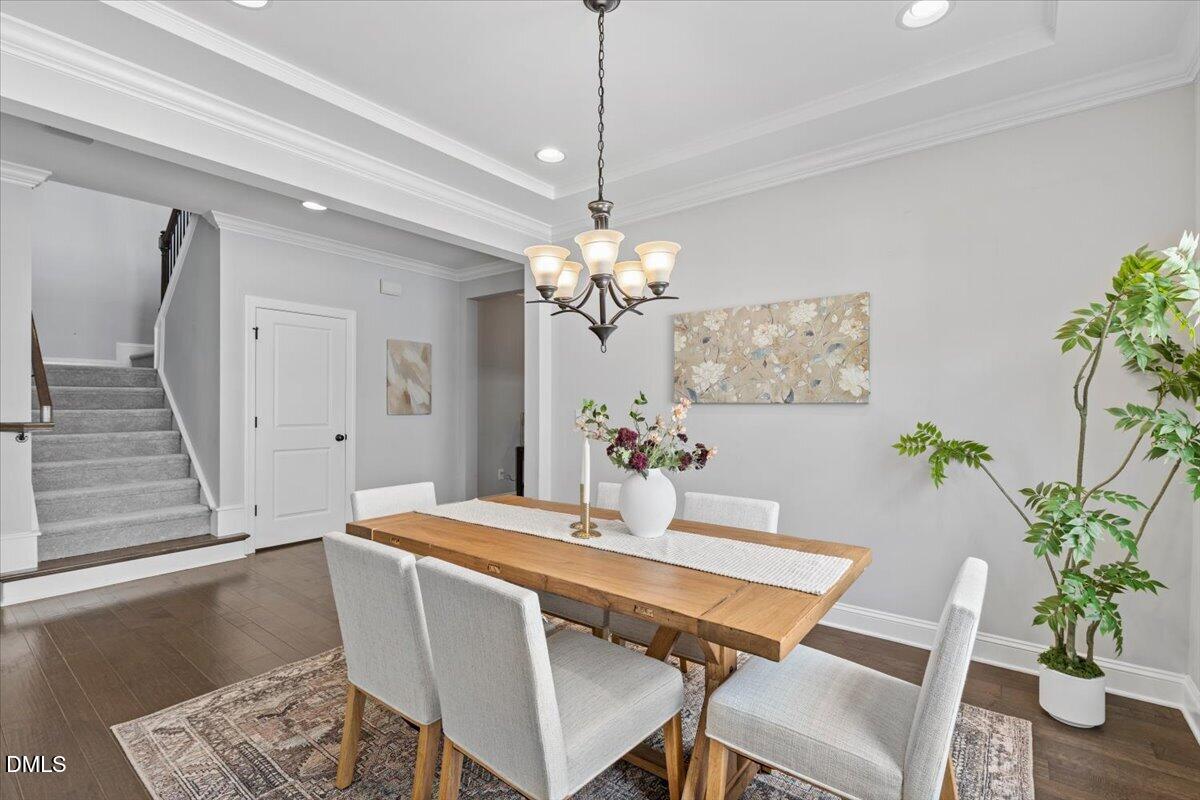
Dining room with a wooden table, chandelier, large windows, and carpeted staircase.
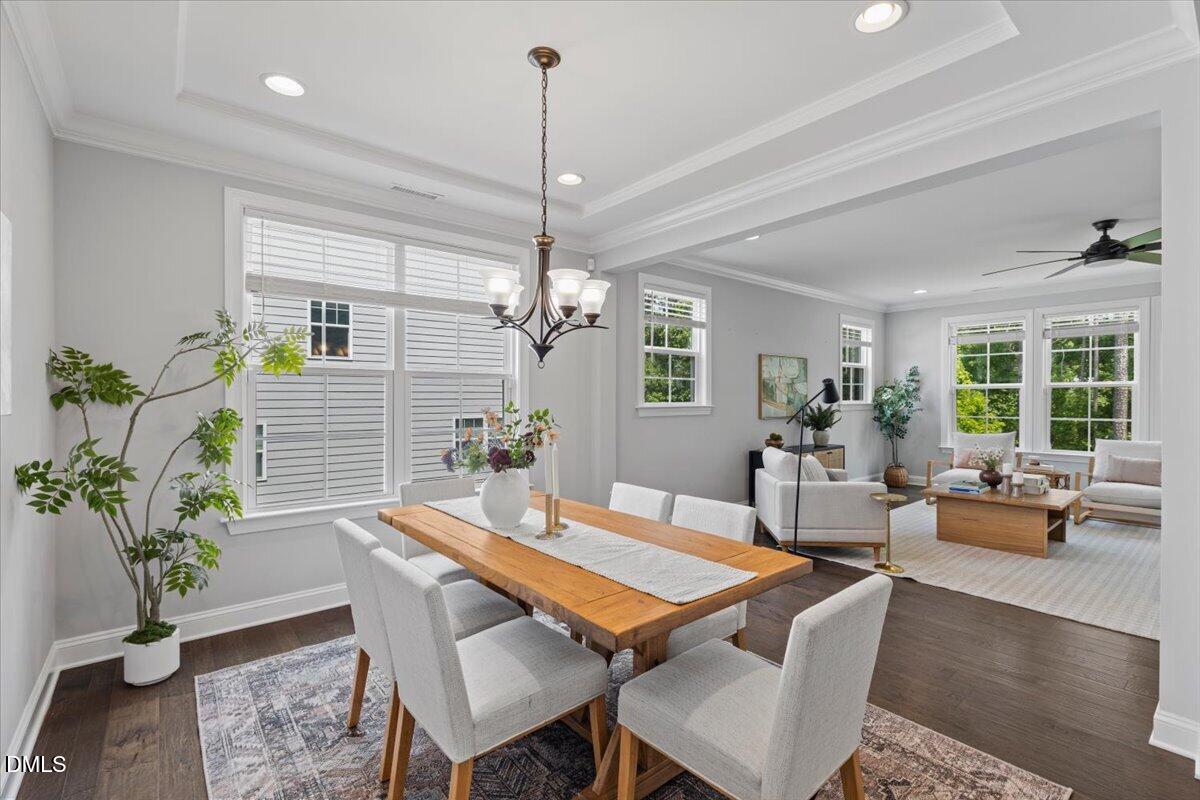
Dining room with a long wood table and chandelier, opening to a bright living area with large windows.
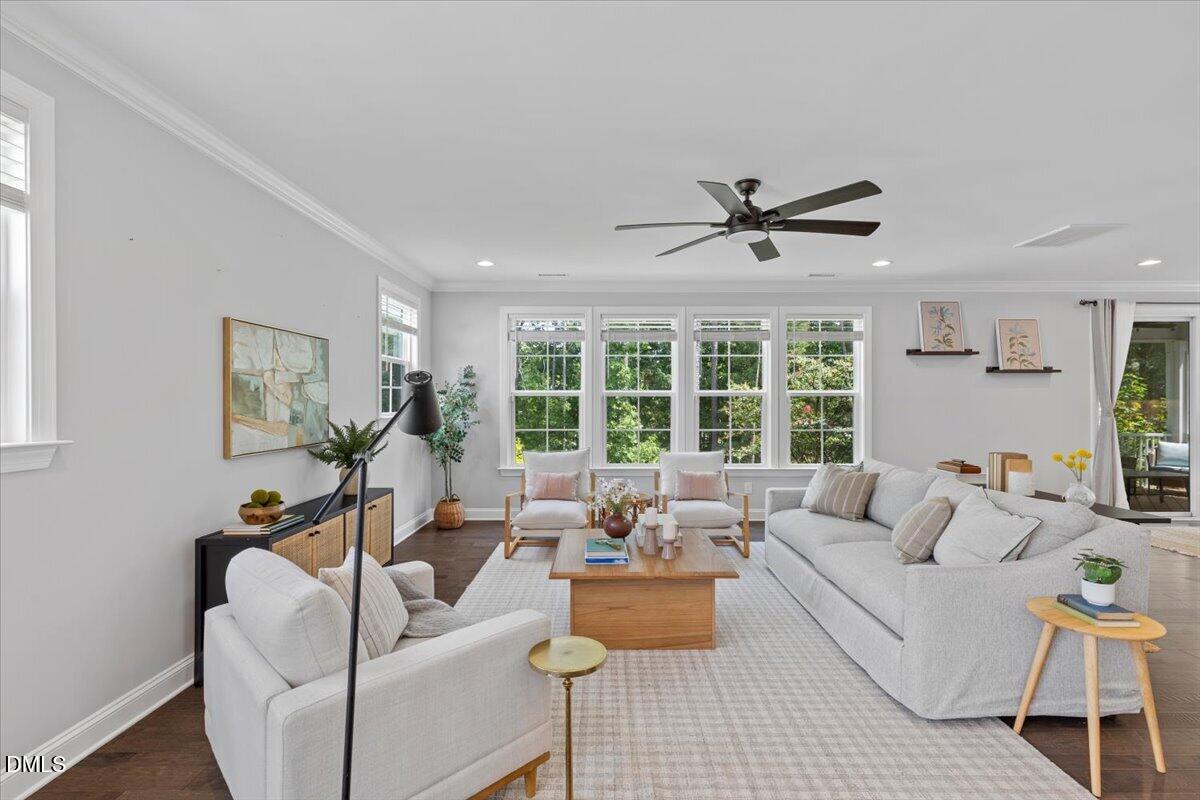
Furnished living room with white sofas, a wood coffee table, and a row of windows overlooking greenery.
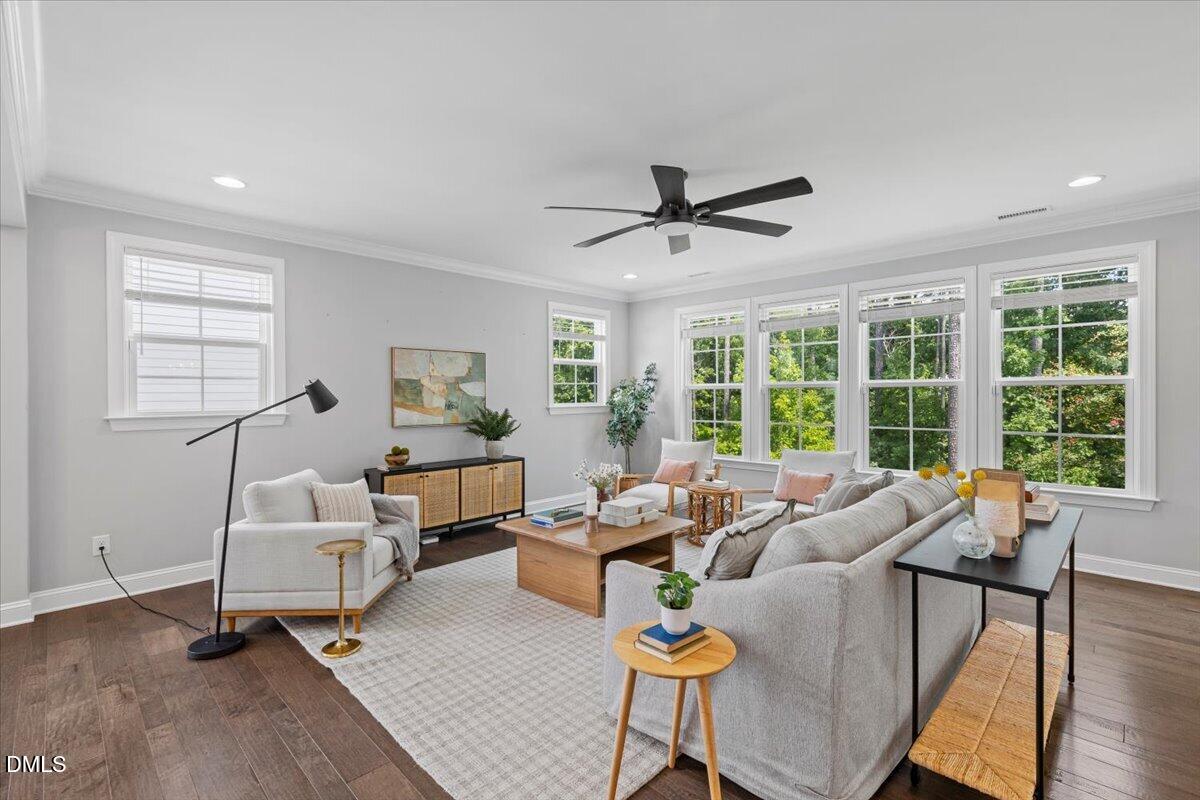
Staged living room with gray sofas and large windows overlooking trees.
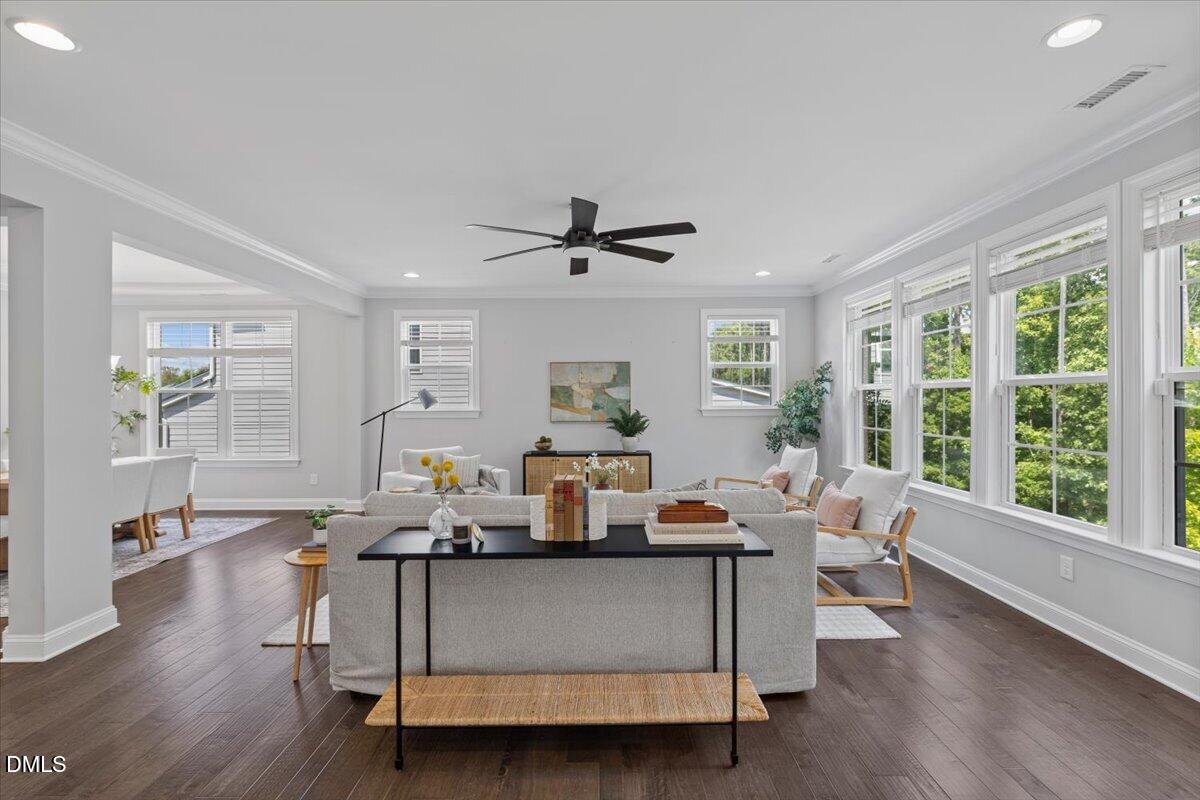
Living room with a gray sectional, dark hardwood floors, and large windows overlooking leafy trees.
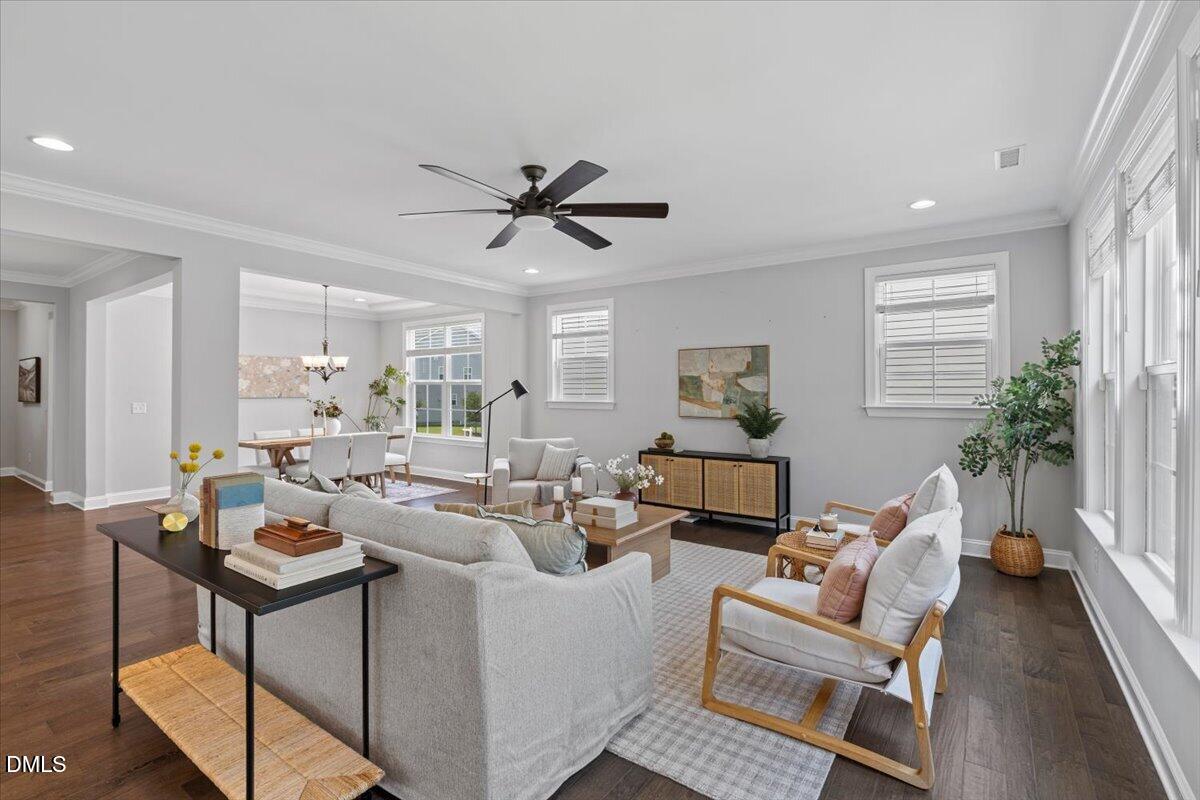
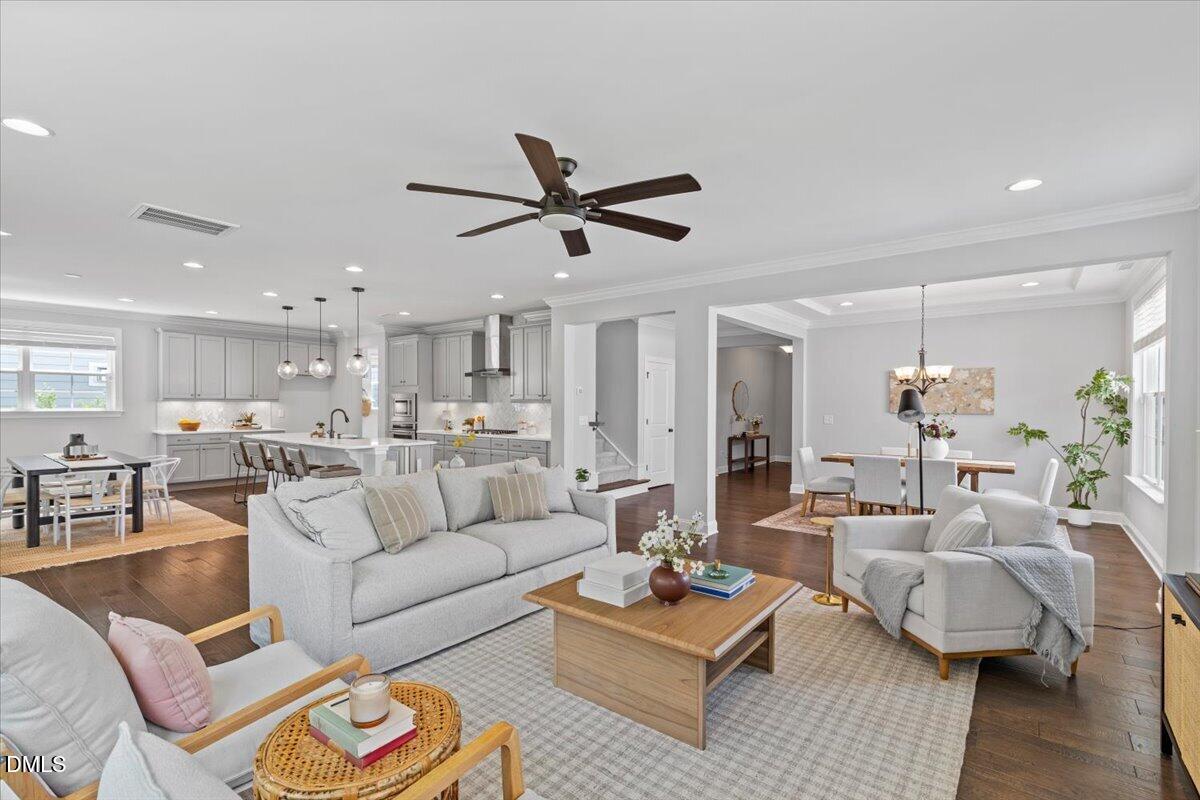
Staged living room with gray sofa, white lounge chairs, and adjoining dining area.
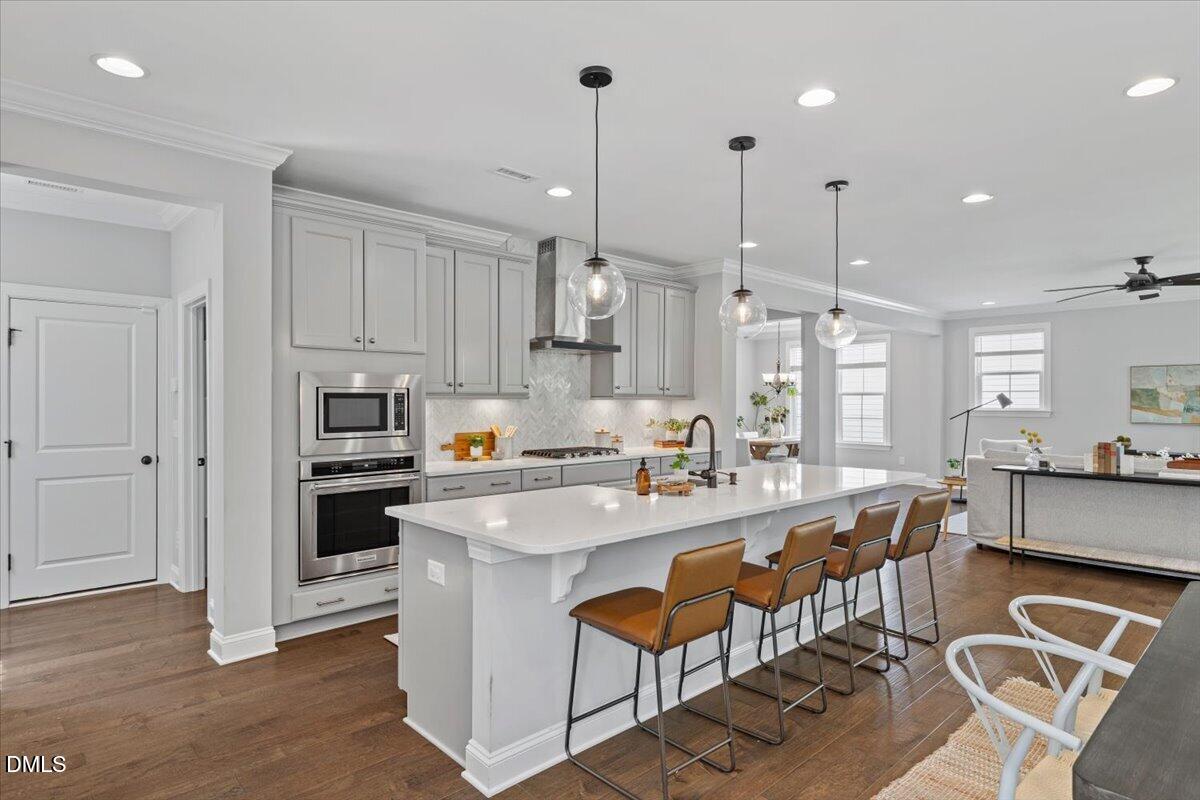
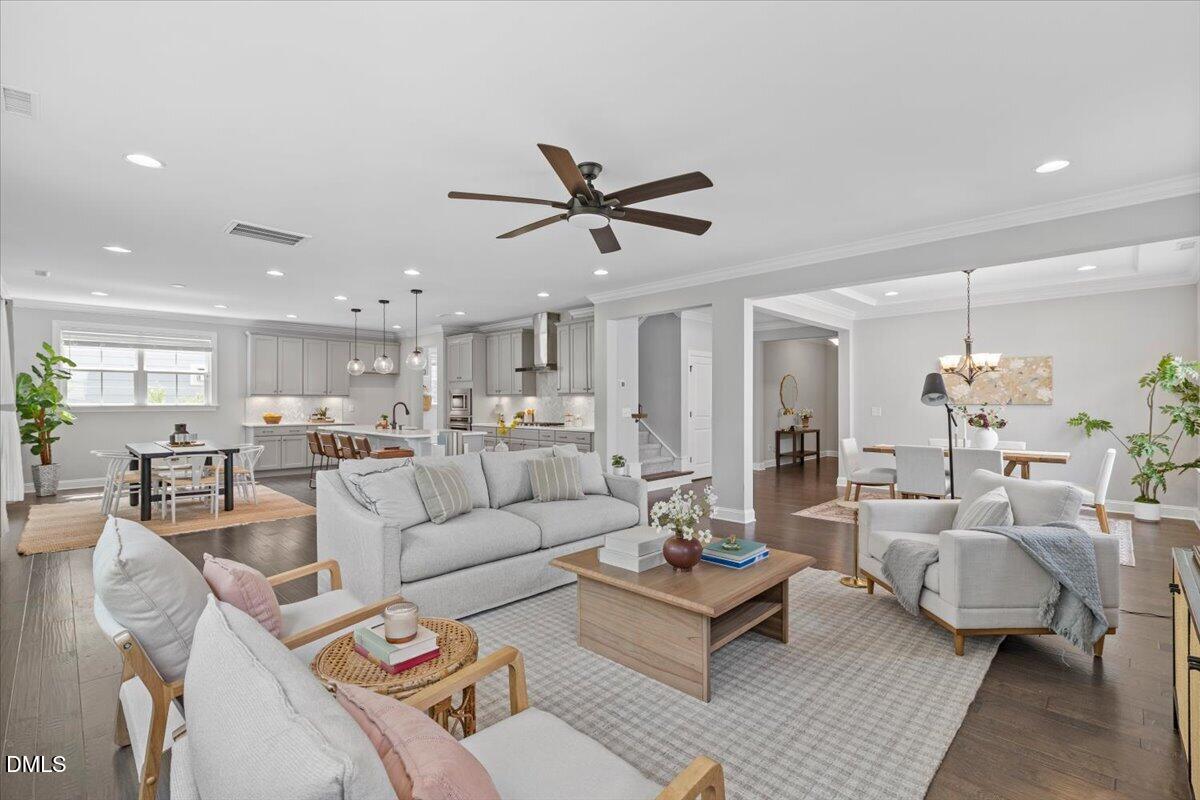
Open-concept living room, kitchen, and dining area with gray cabinetry, hardwood floors, and staged furnishings.
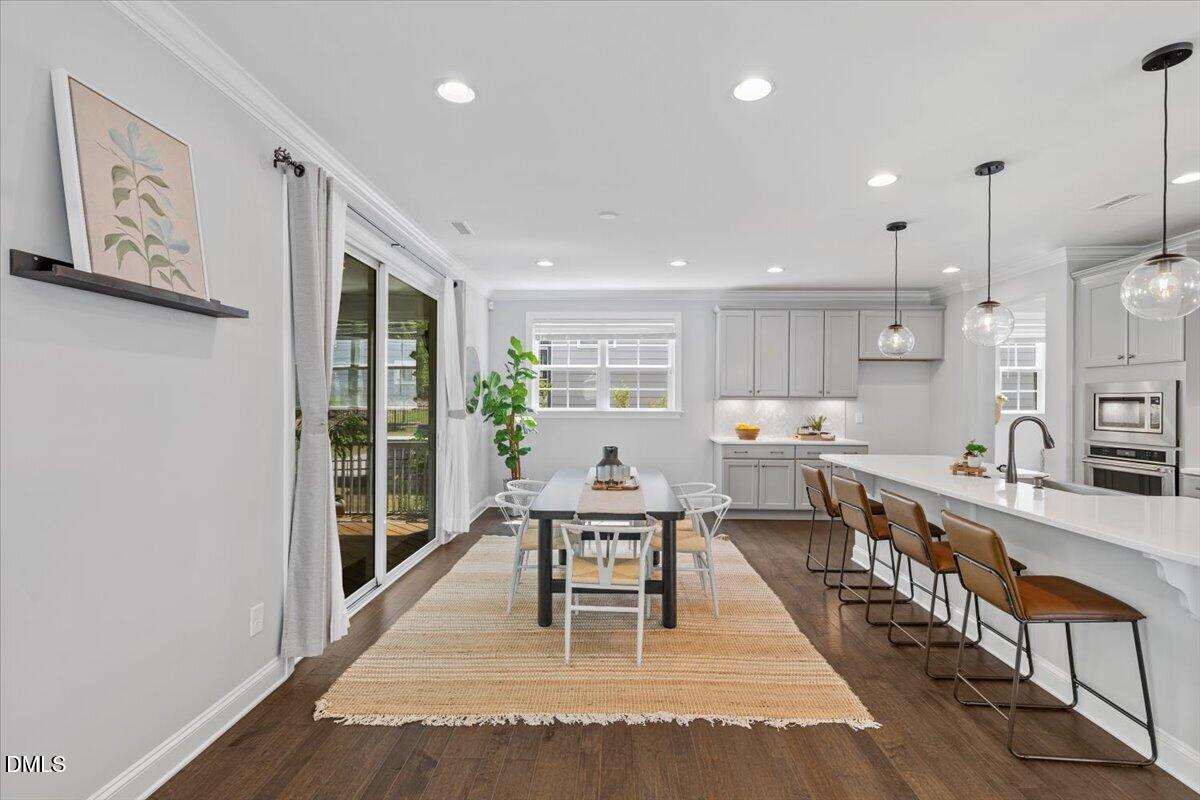
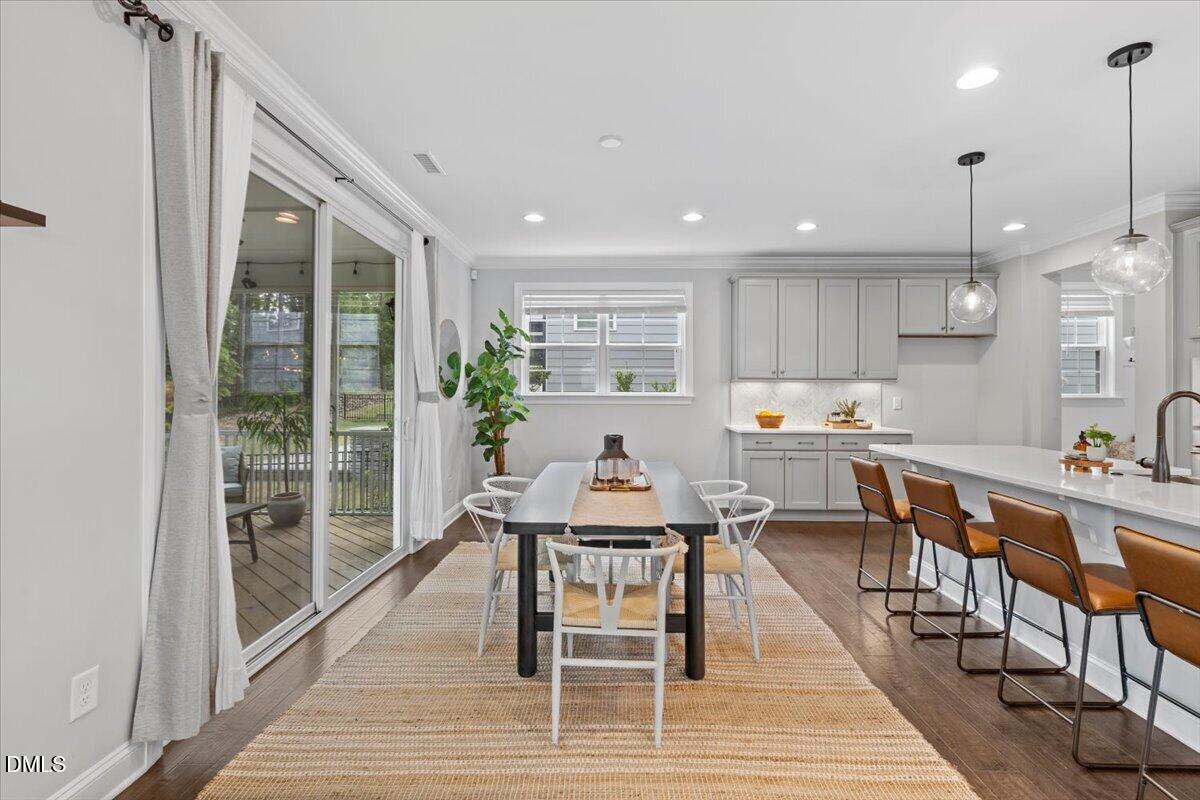
Open kitchen and dining area with a white island, brown stools, and sliding glass doors.
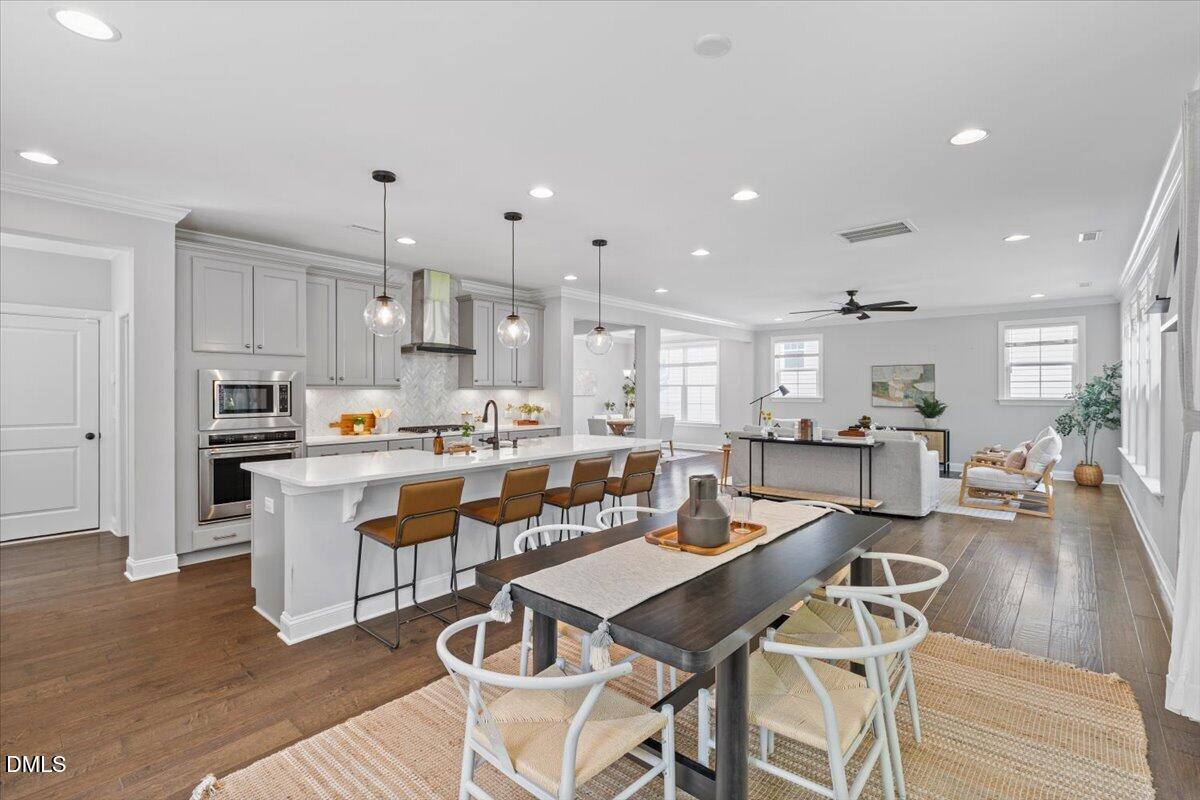
Open-plan kitchen and dining area with a large white island, pendant lights, and dark wood floors.
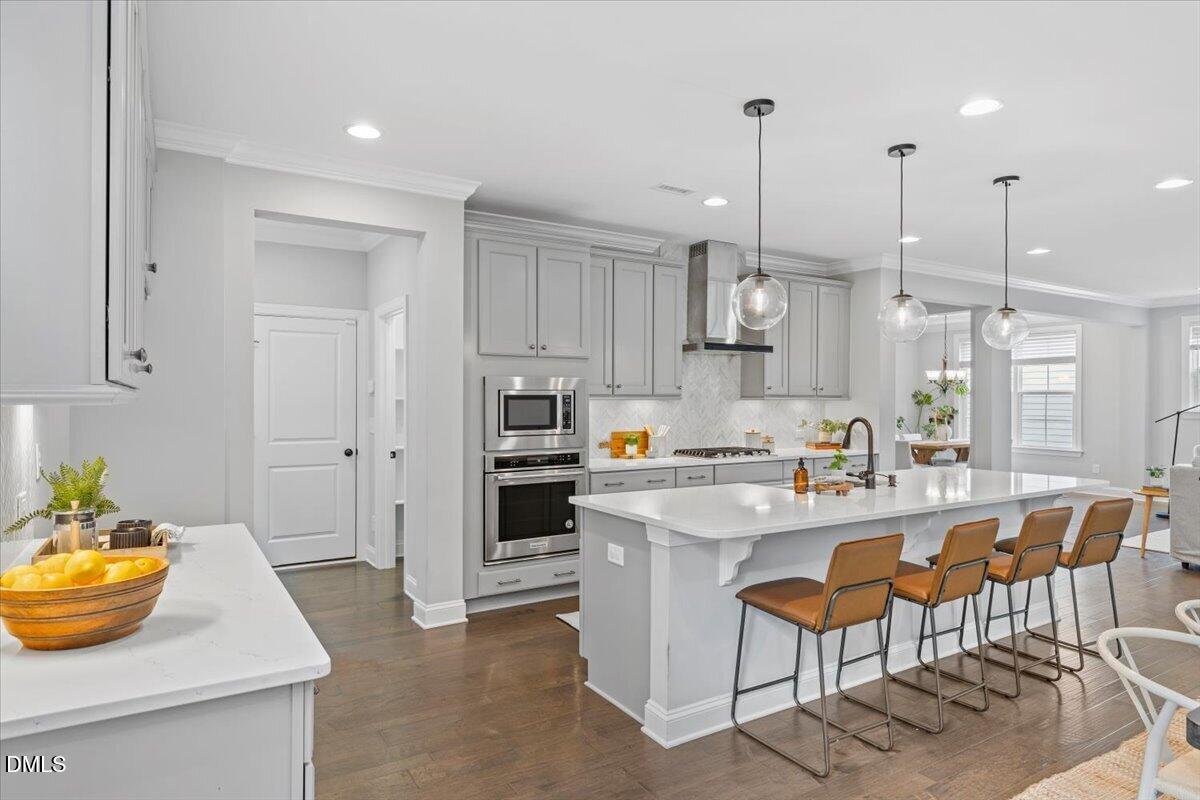
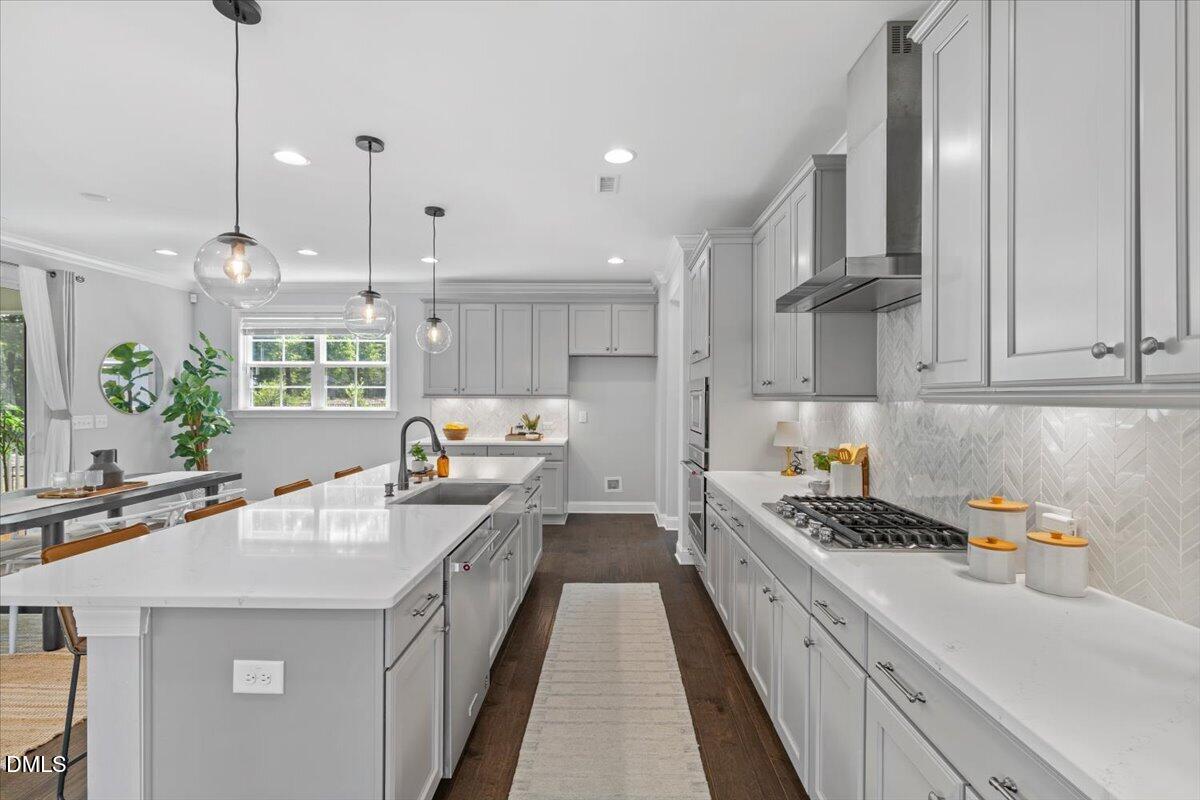
Bright gray-and-white kitchen with a large island, pendant lights, stainless-steel appliances, and dark wood floors.
Open-concept kitchen with a large white island, gray cabinetry, stainless steel appliances, and pendant lights.
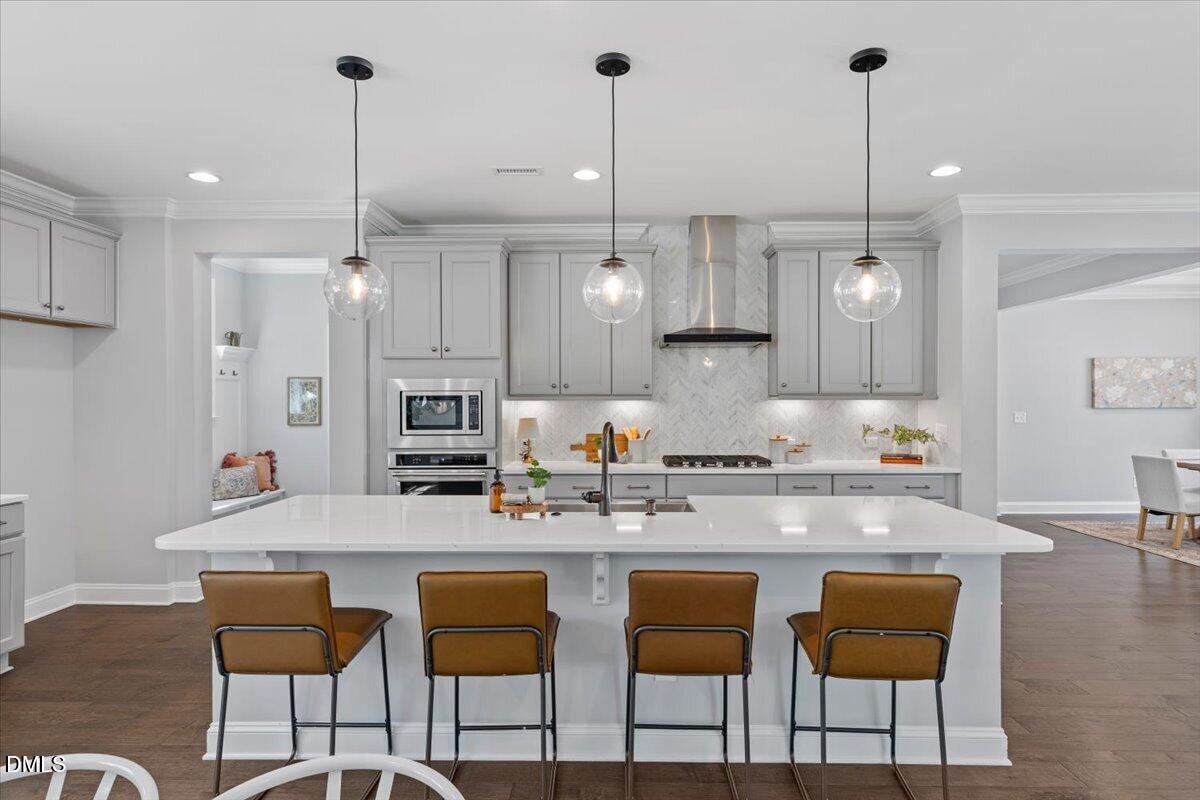
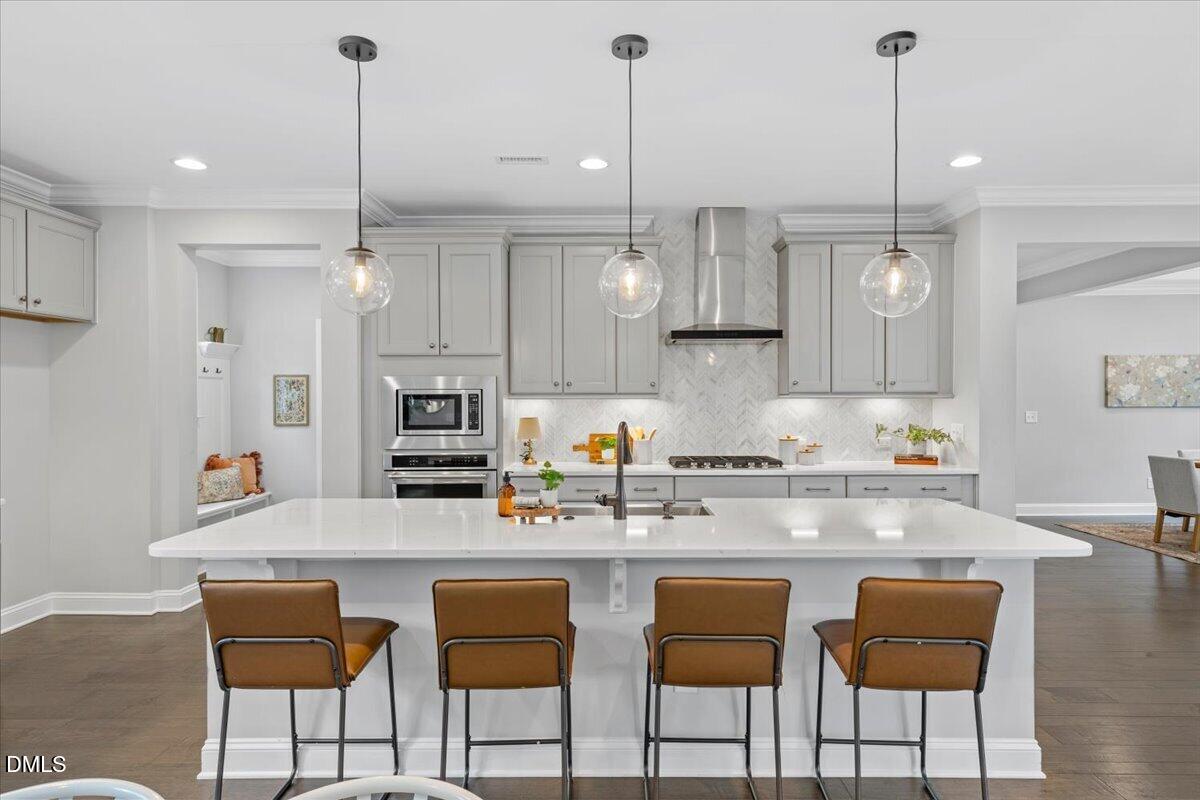
Modern kitchen with a large white island, four brown bar stools, and three glass pendant lights.
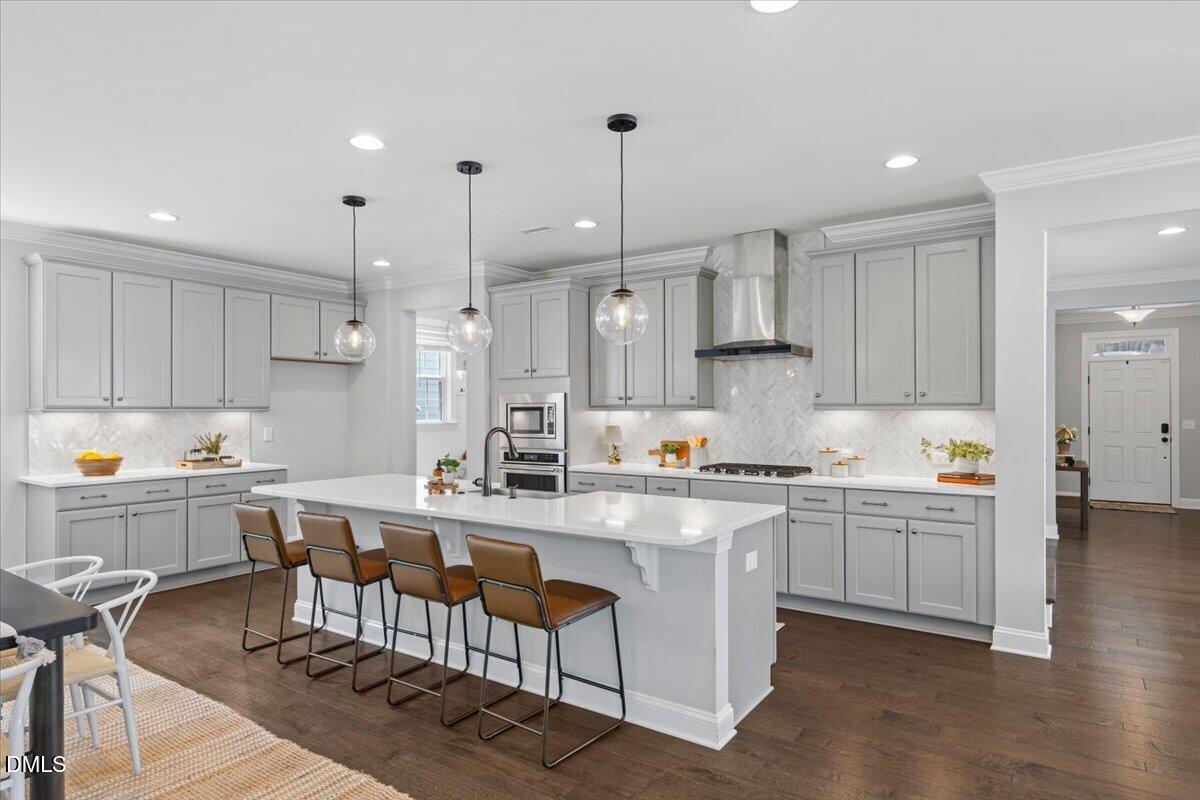
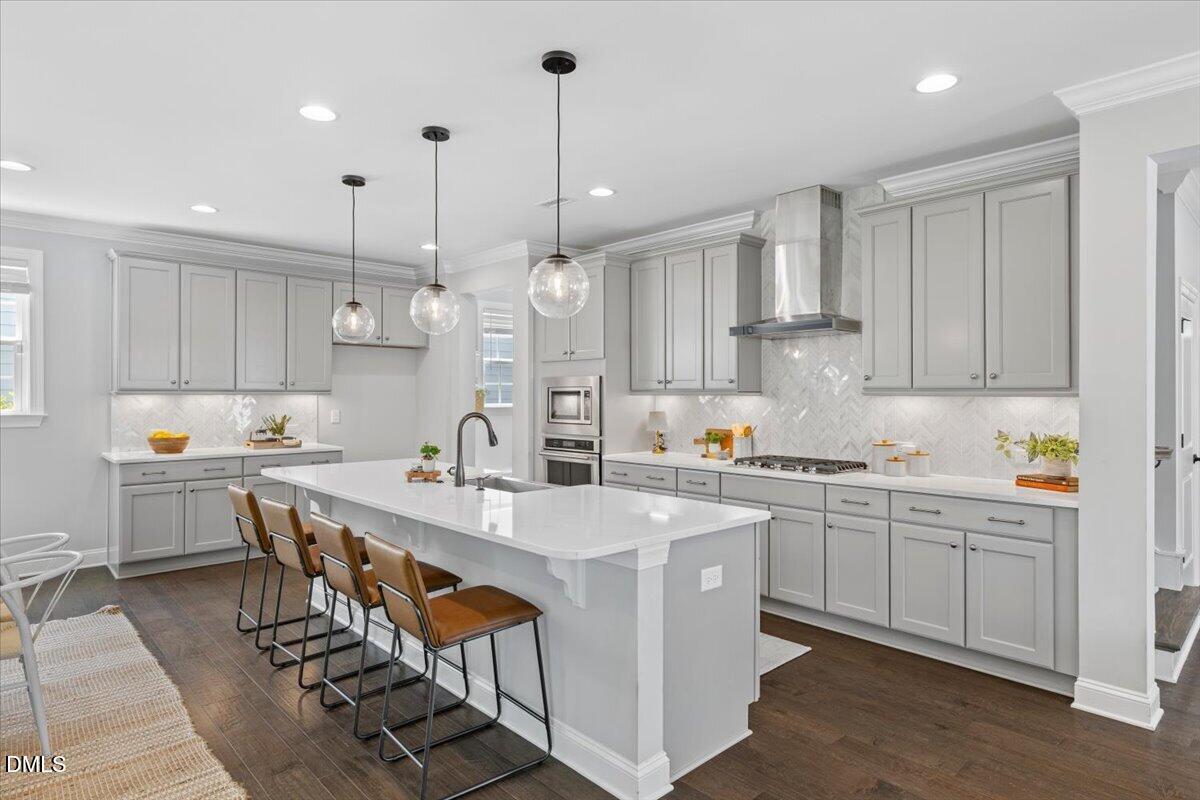
Kitchen with gray cabinets, a large white island, brown bar stools, and dark wood floors.
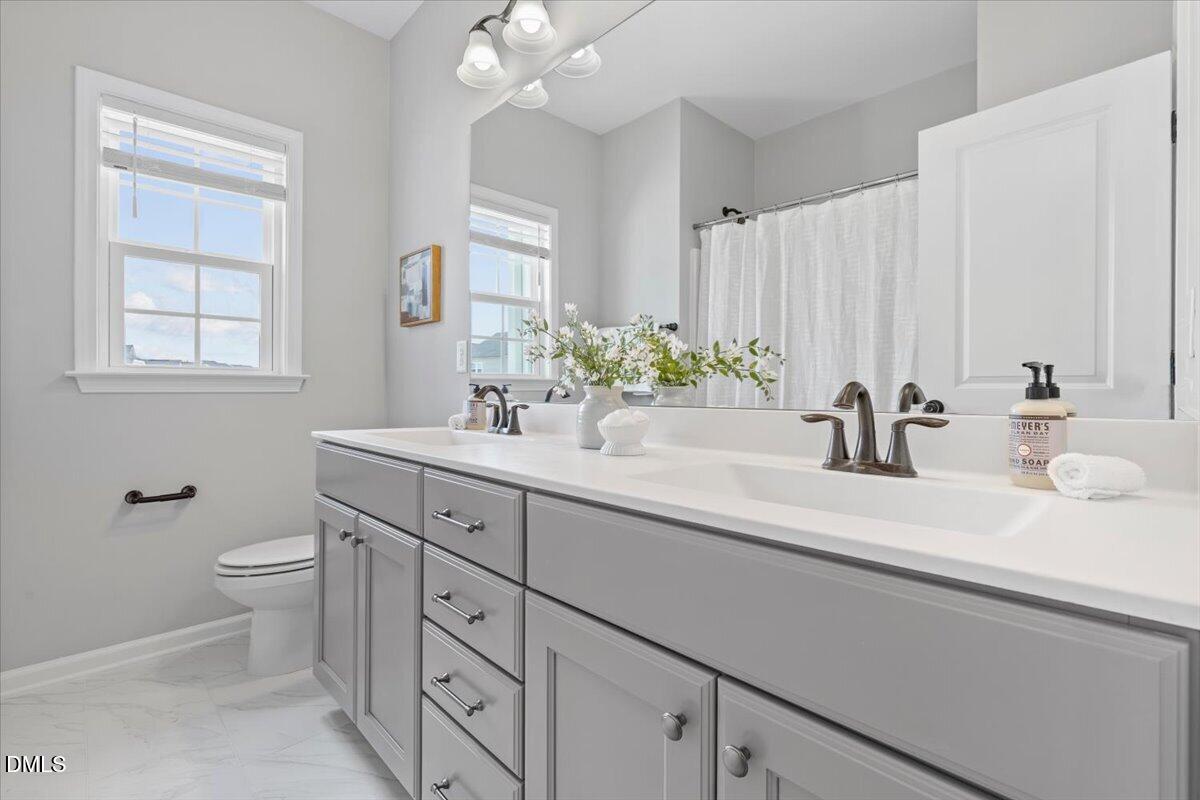
Bright bathroom with a long gray double vanity, two sinks, and windows beside the toilet.
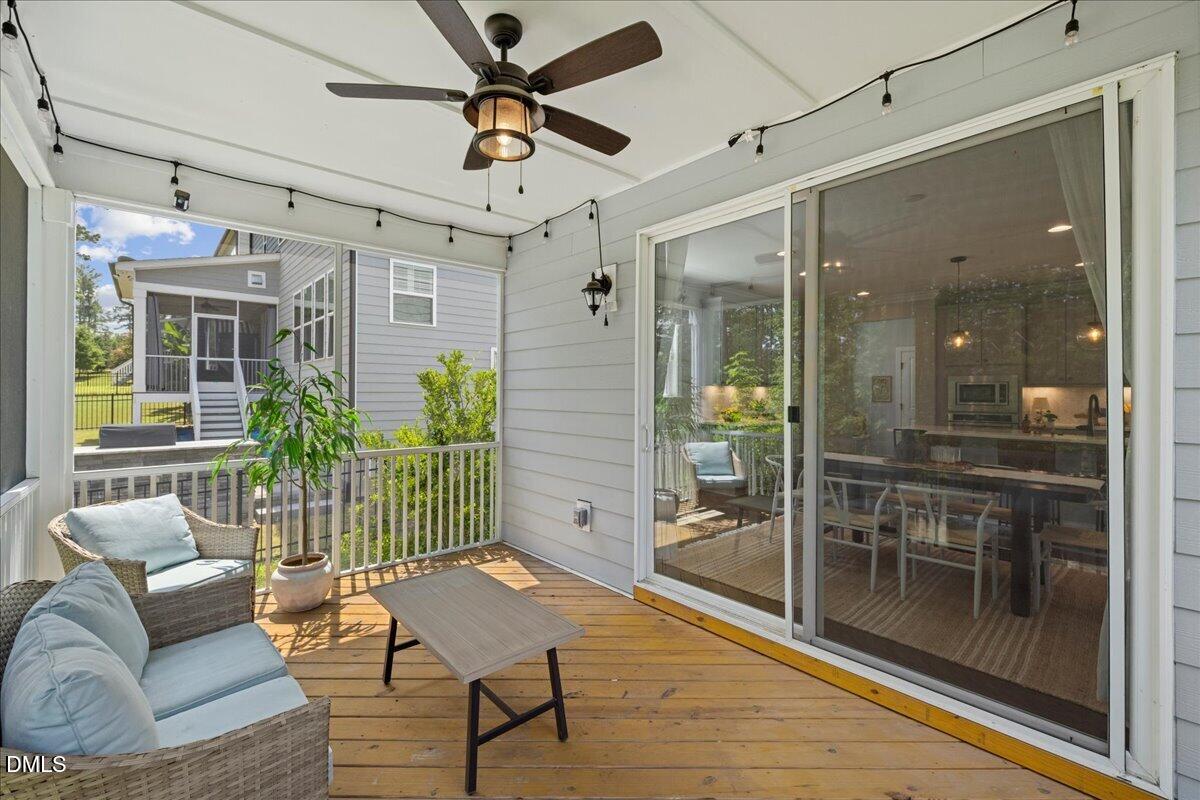
Covered wooden deck with wicker seating, string lights, and sliding glass doors.
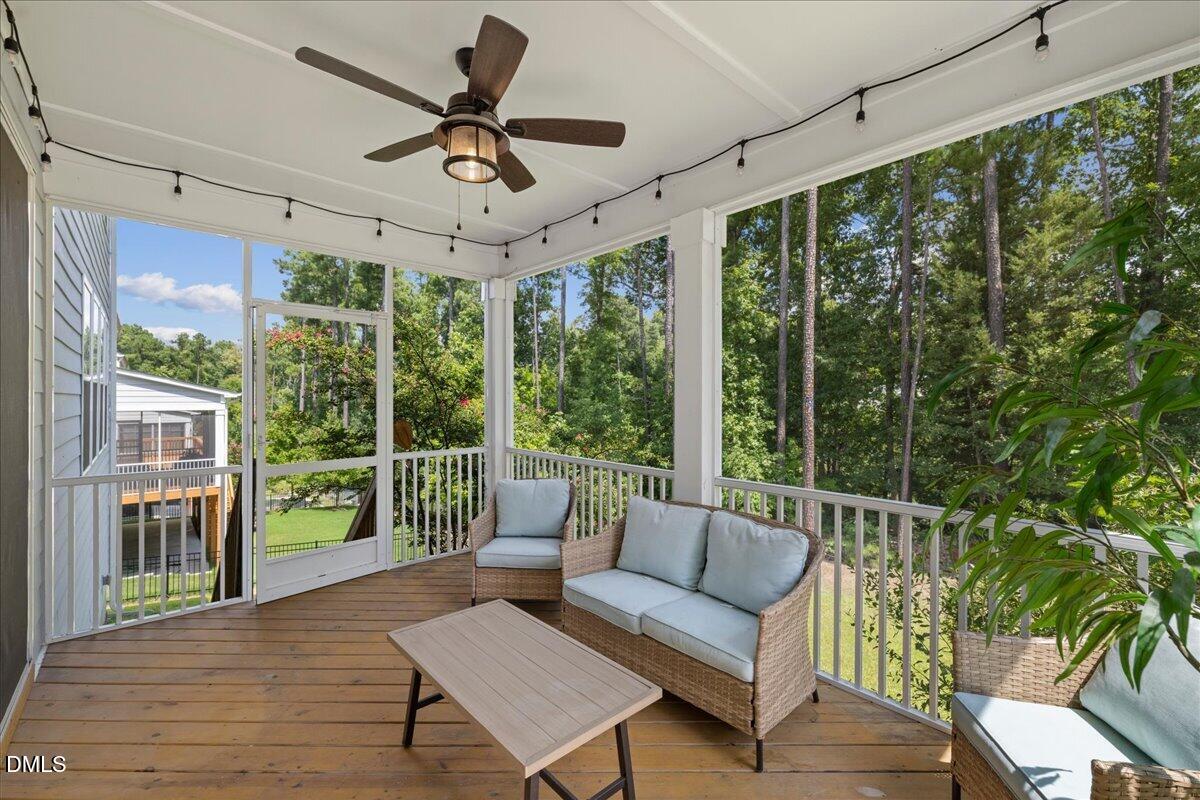
Screened porch with wicker seating overlooks a green yard and tall trees.
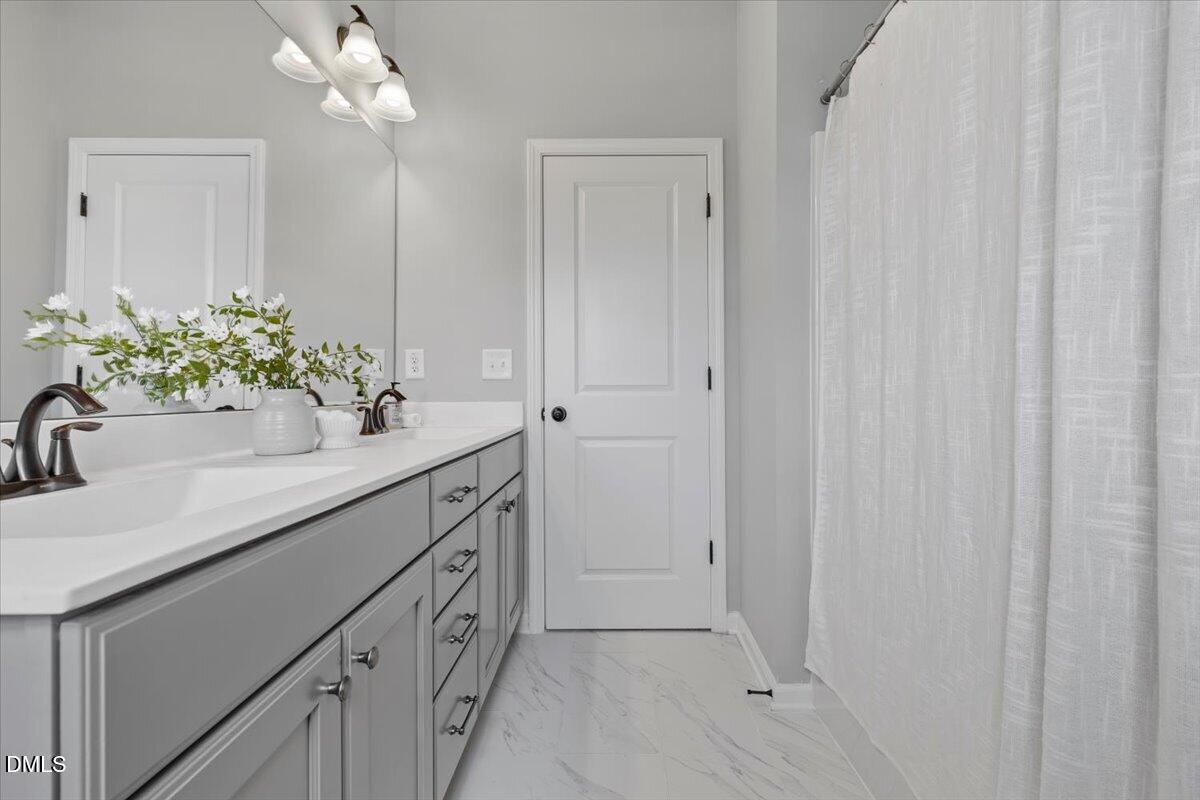
Bathroom with a long gray vanity, white countertop, marble-look floor, and shower curtain.
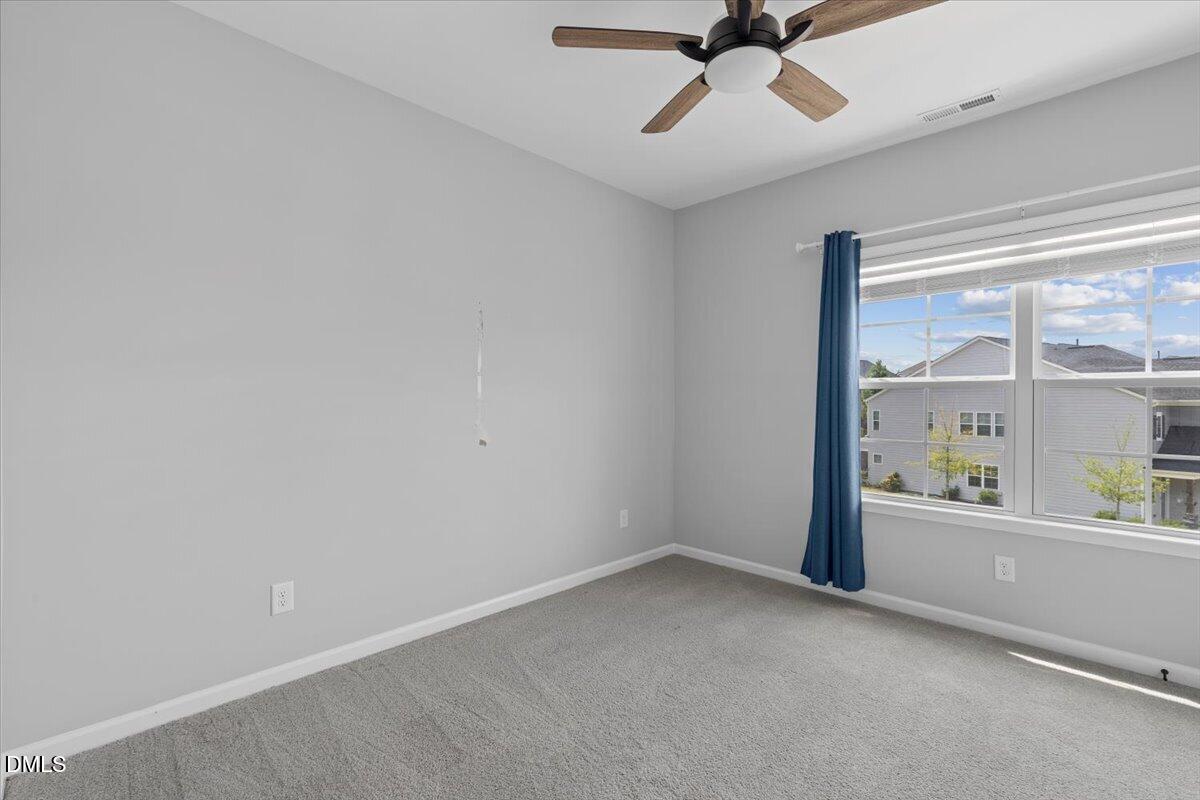
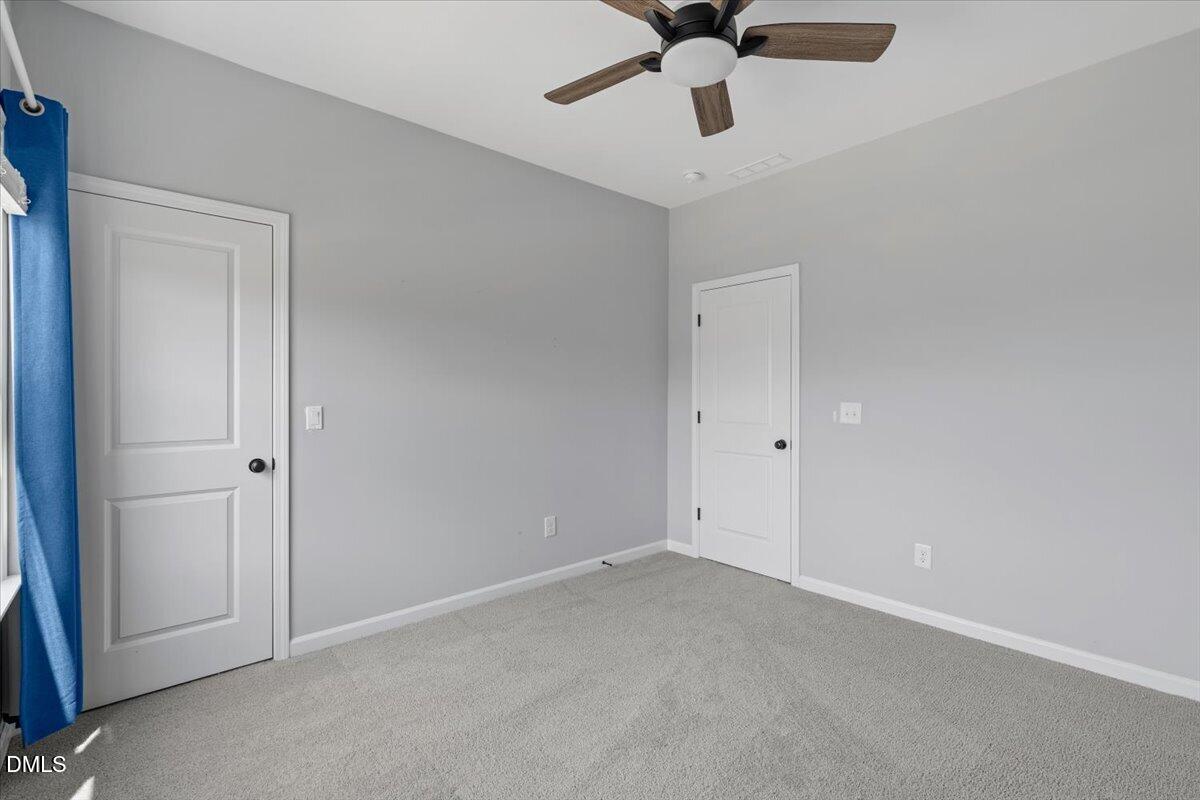
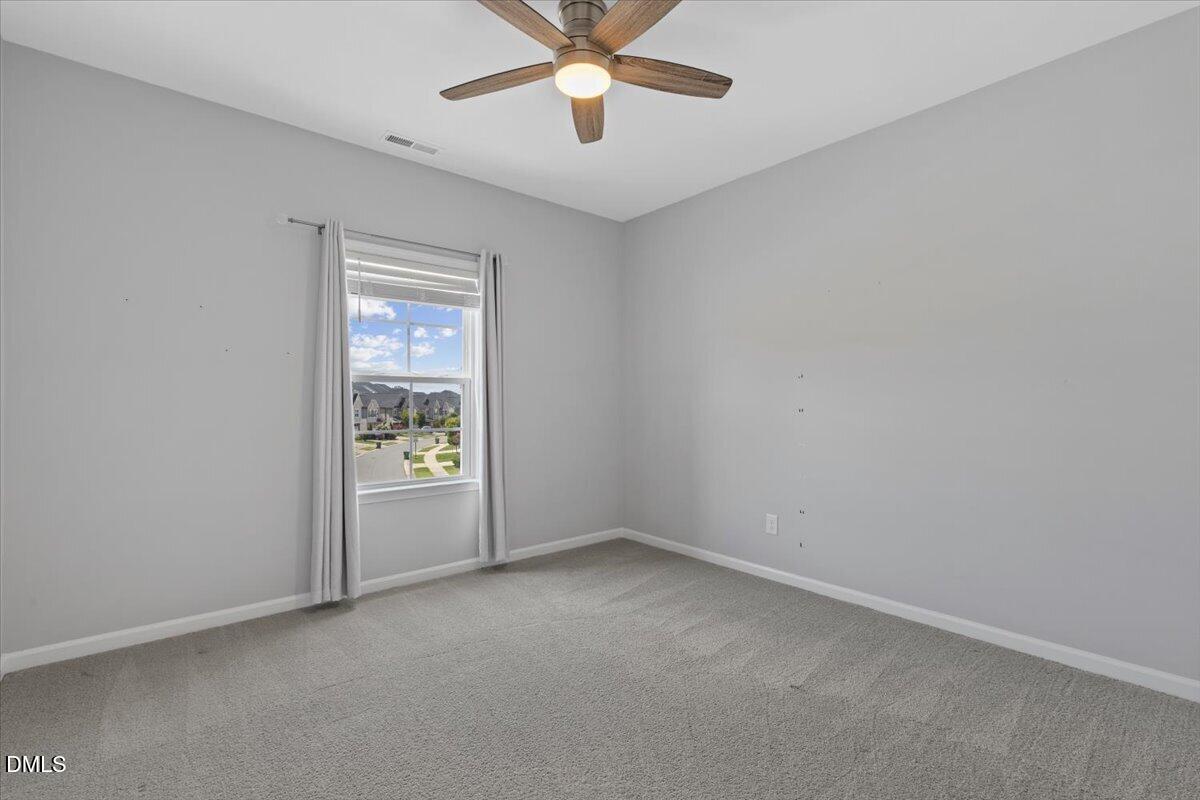
Empty bedroom with gray carpet, a ceiling fan, and a large window with blue curtains.
Empty bedroom with gray carpet, ceiling fan, two white doors, and a blue window curtain.
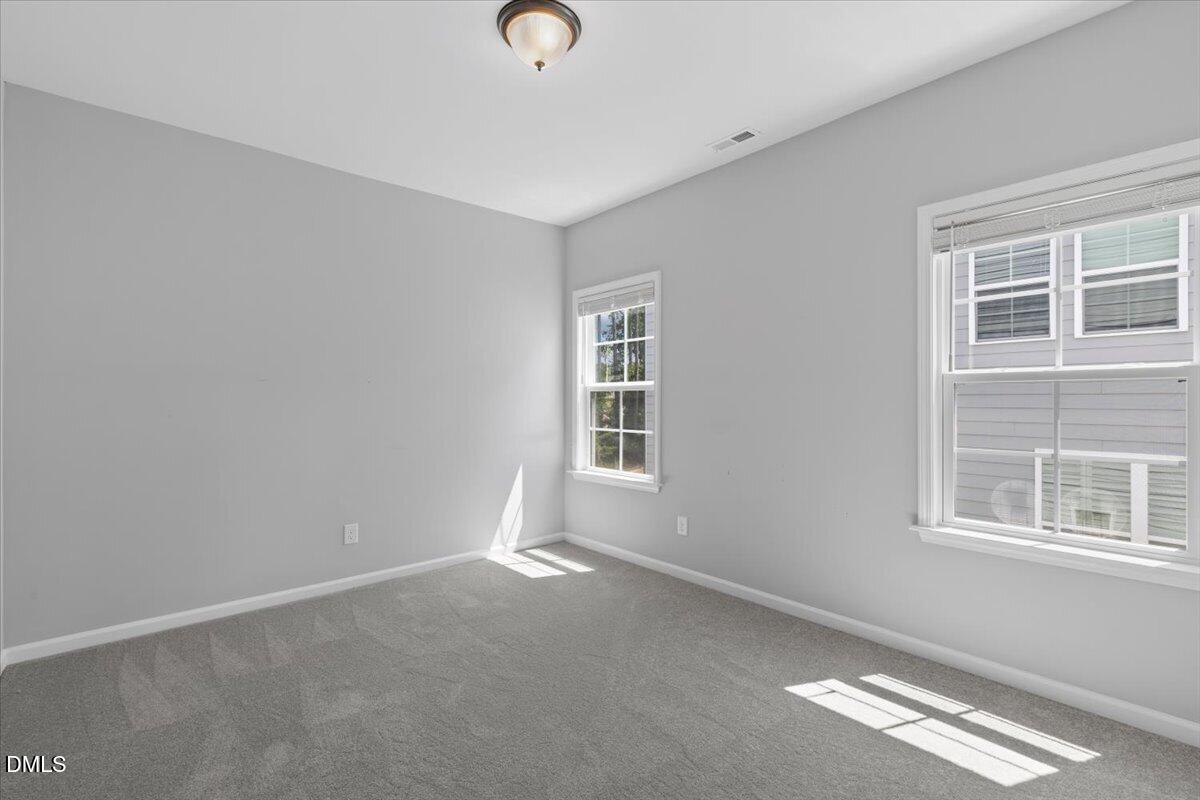
Empty bedroom with gray carpet, two windows, and sunlight across the floor.
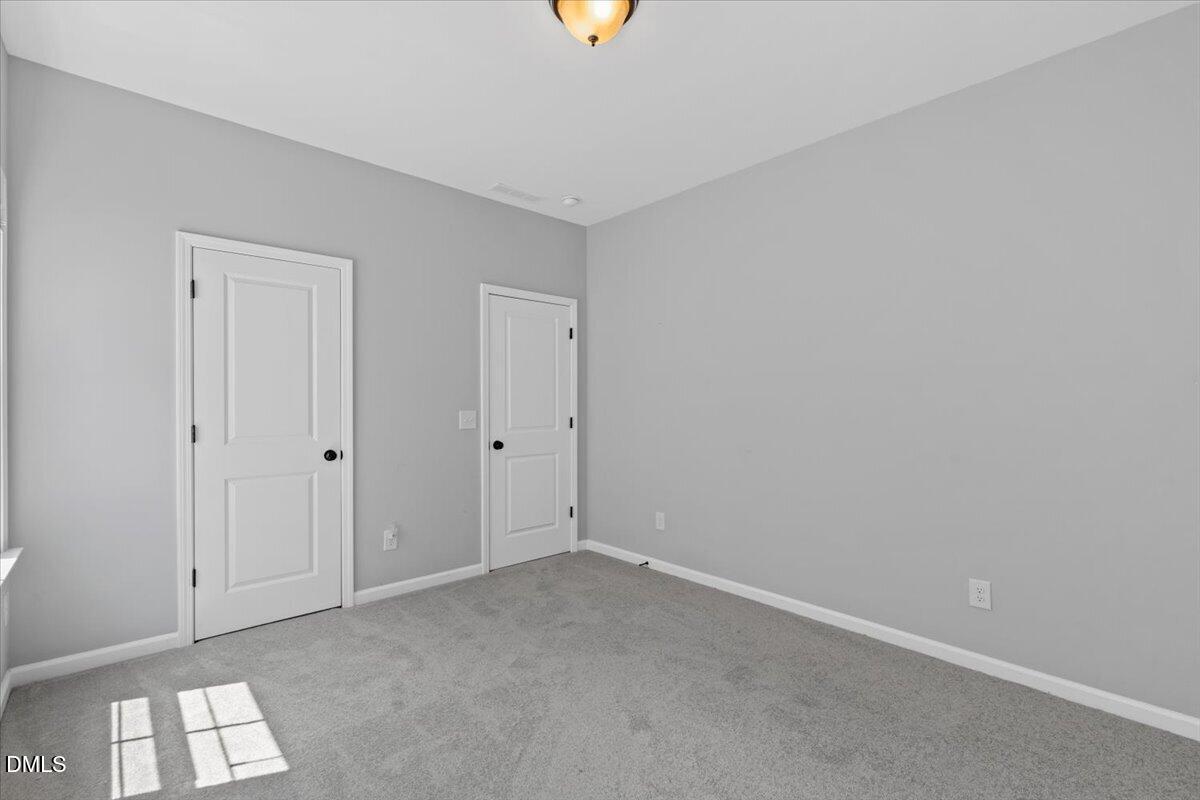
Empty bedroom with gray carpet, two white paneled doors, and sunlight across the floor.
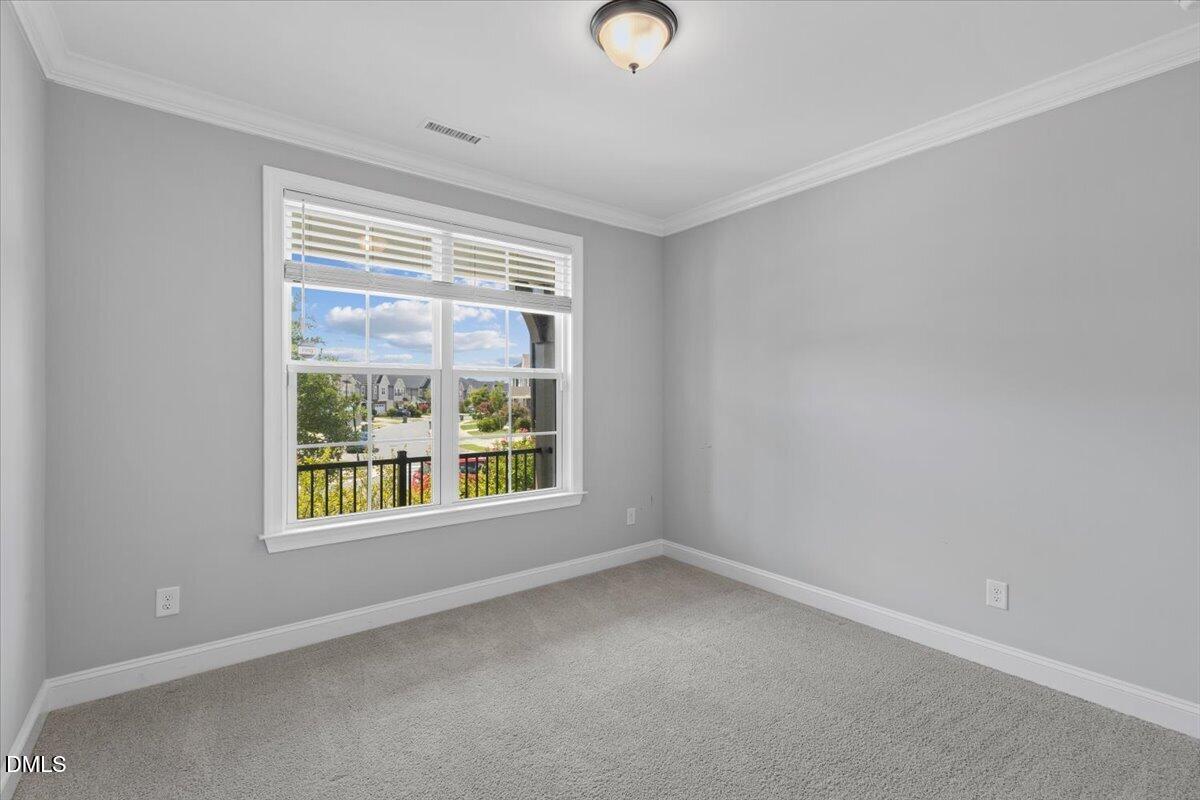
Empty bedroom with beige carpet and a large window overlooking neighboring homes.
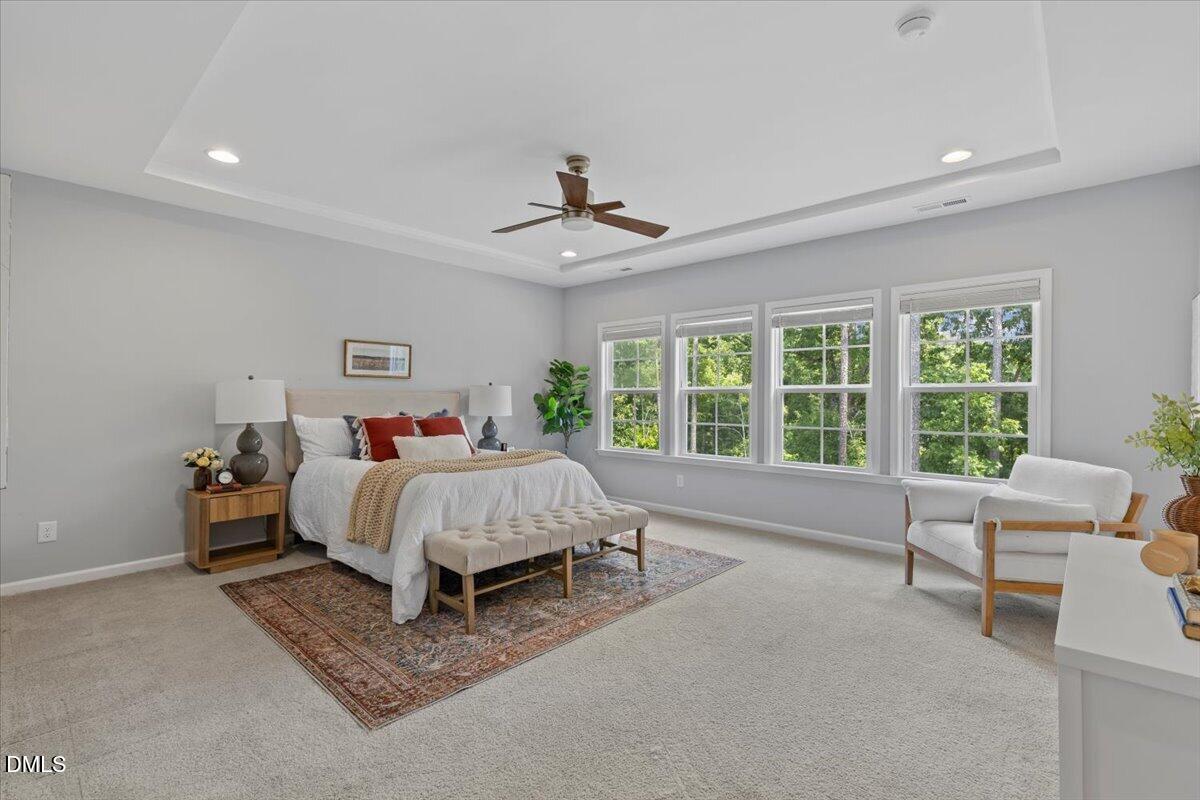
Staged bedroom with a tray ceiling, ceiling fan, and four windows overlooking trees.
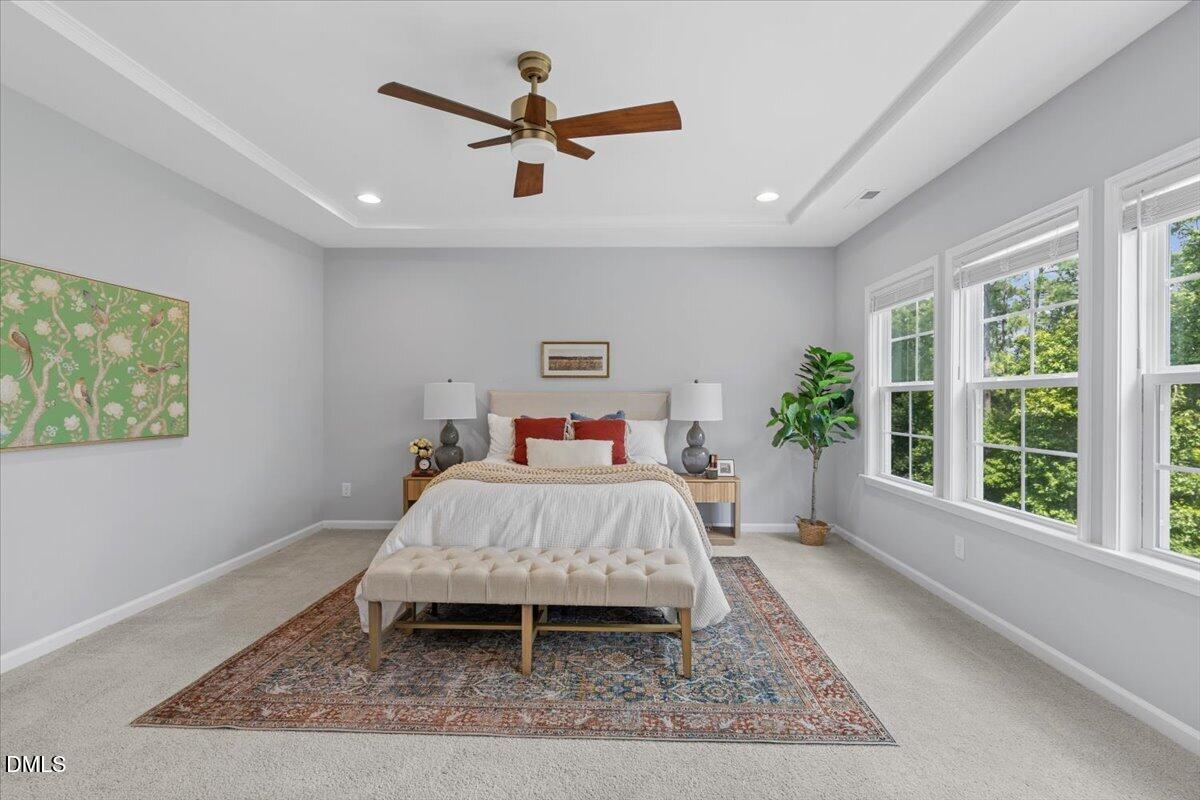
Staged bedroom with a centered bed, tufted bench, tray ceiling, and large windows overlooking greenery.
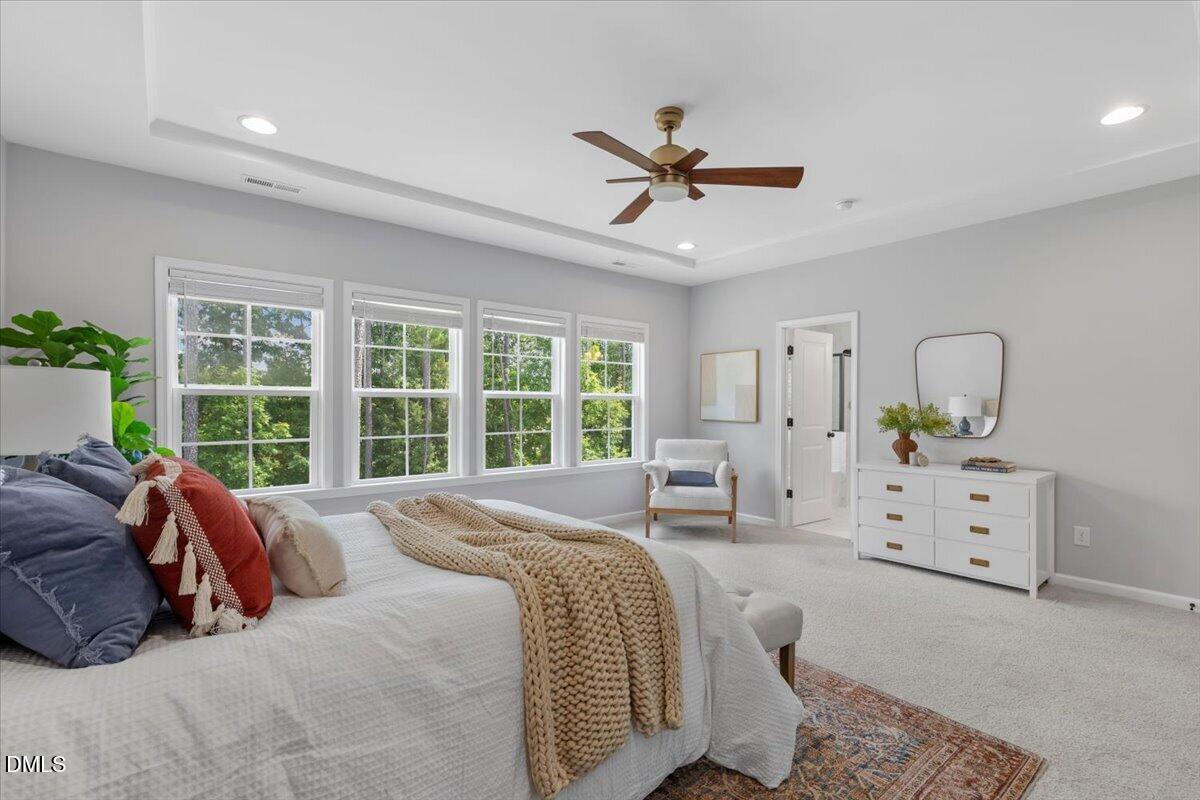
Staged bedroom with a large bed, four tall windows, and a tray ceiling with a ceiling fan.
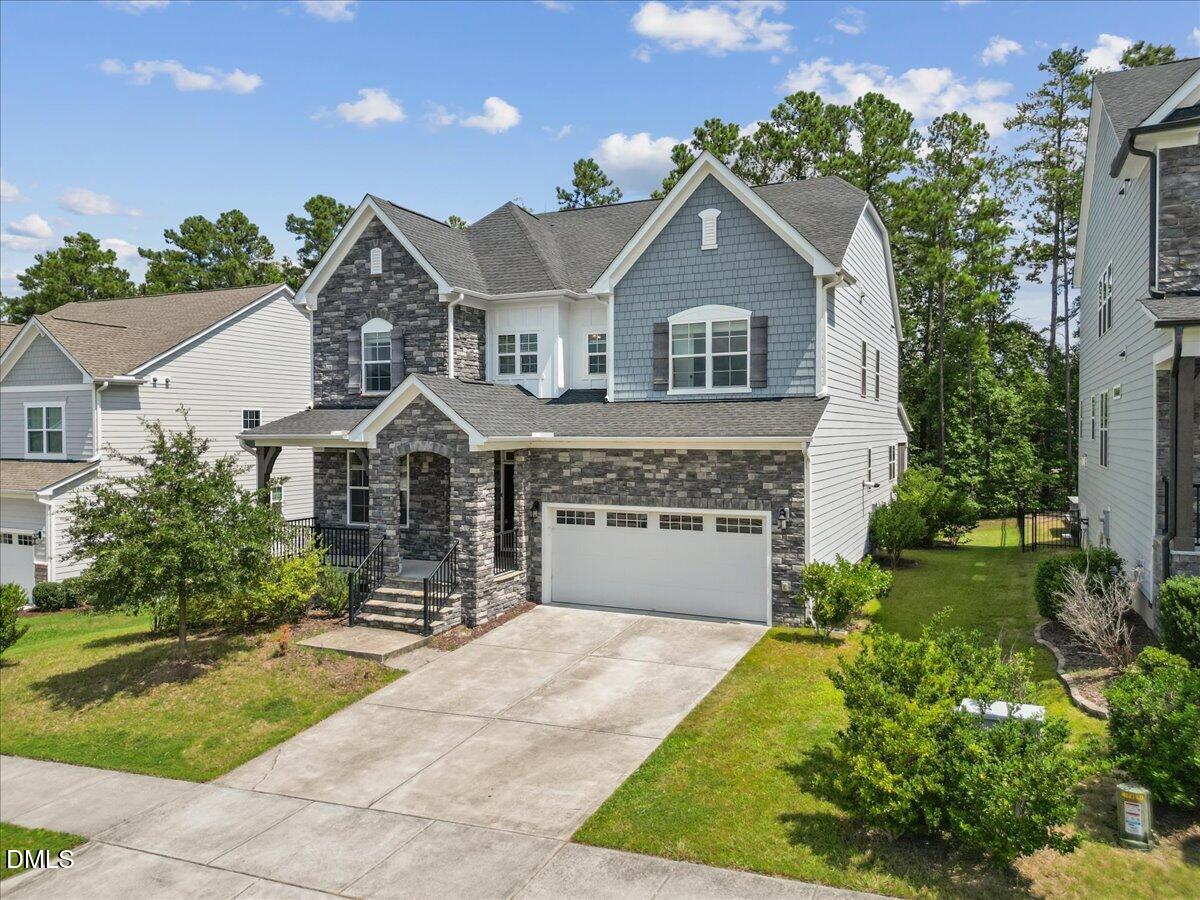
Two-story home with a stone facade, blue-gray shingle gables, covered porch, and double garage.
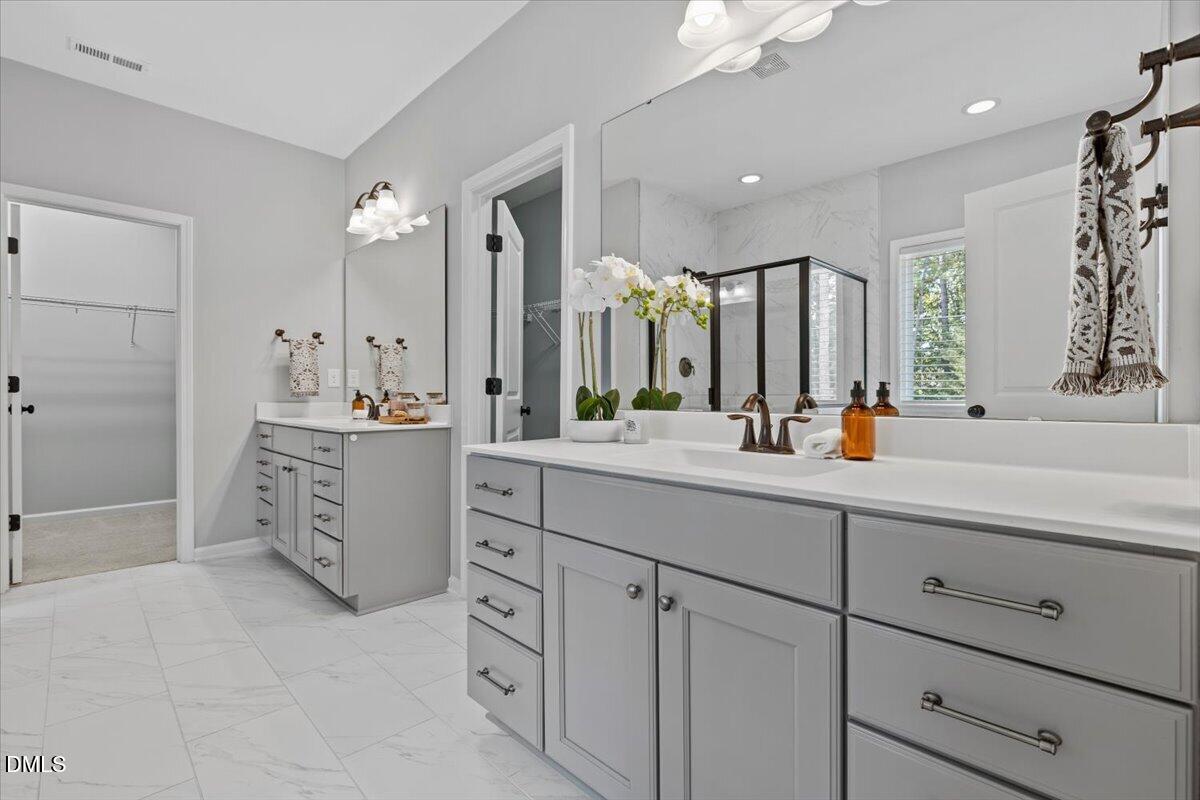
Bright bathroom with long gray double vanity, marble-look tile, and glass-enclosed shower.
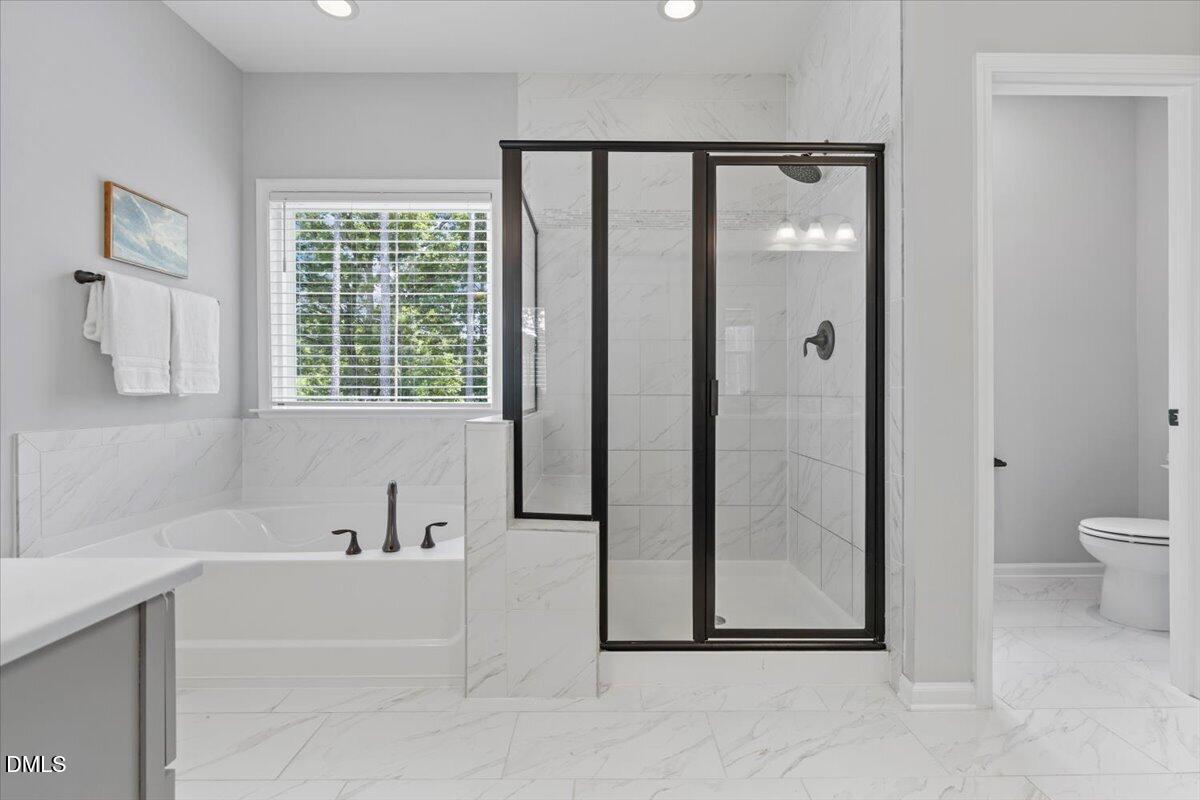
Primary bathroom with a soaking tub, black-framed glass shower, and marble-look tile.
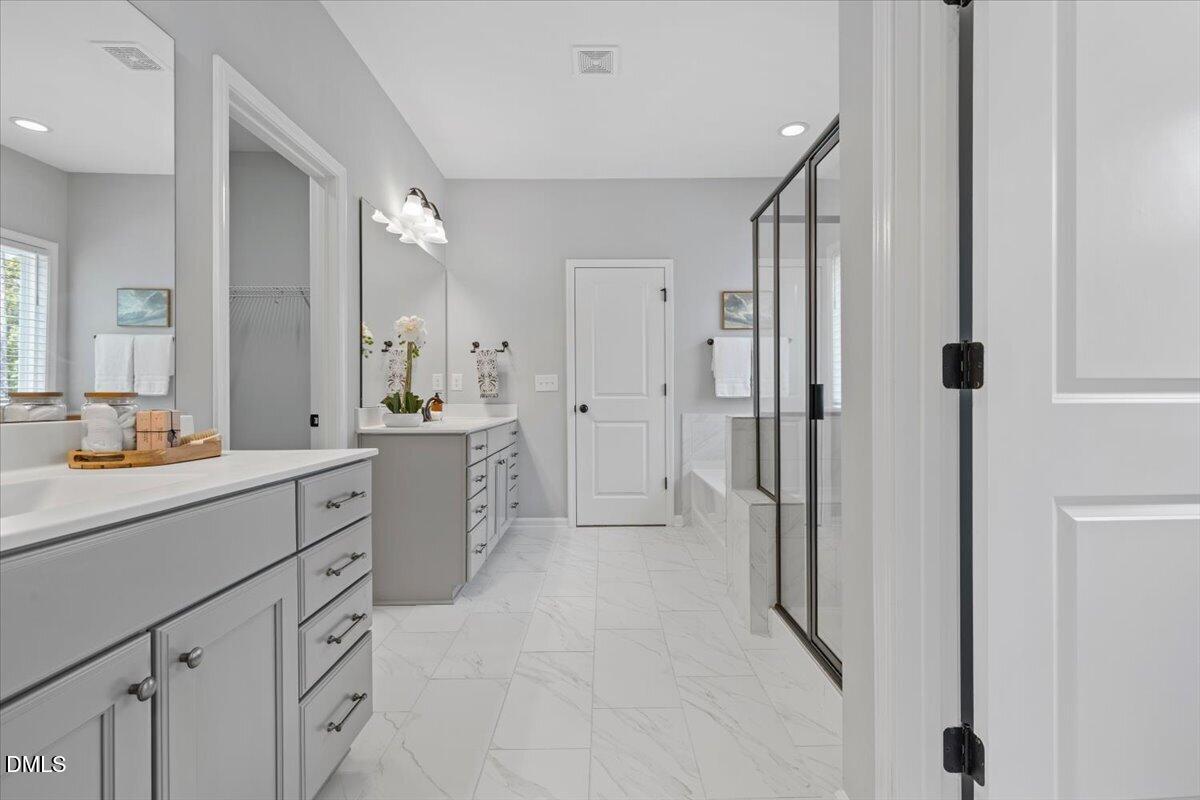
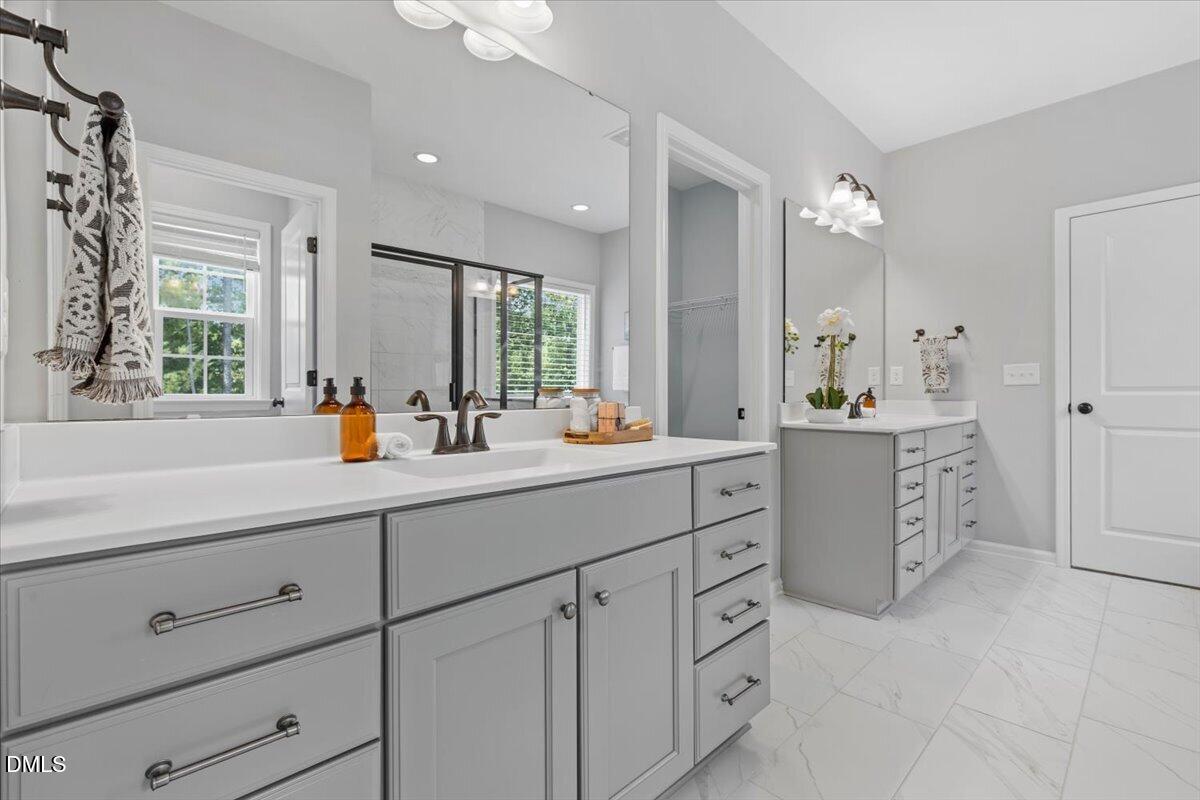
Primary bathroom with a long double vanity, marble-look tile, and black-framed glass shower.
Bright bathroom with two gray vanities, large mirrors, and marble-look tile flooring.
Bathroom with a black-framed glass shower, marble-look tile, and built-in soaking tub.
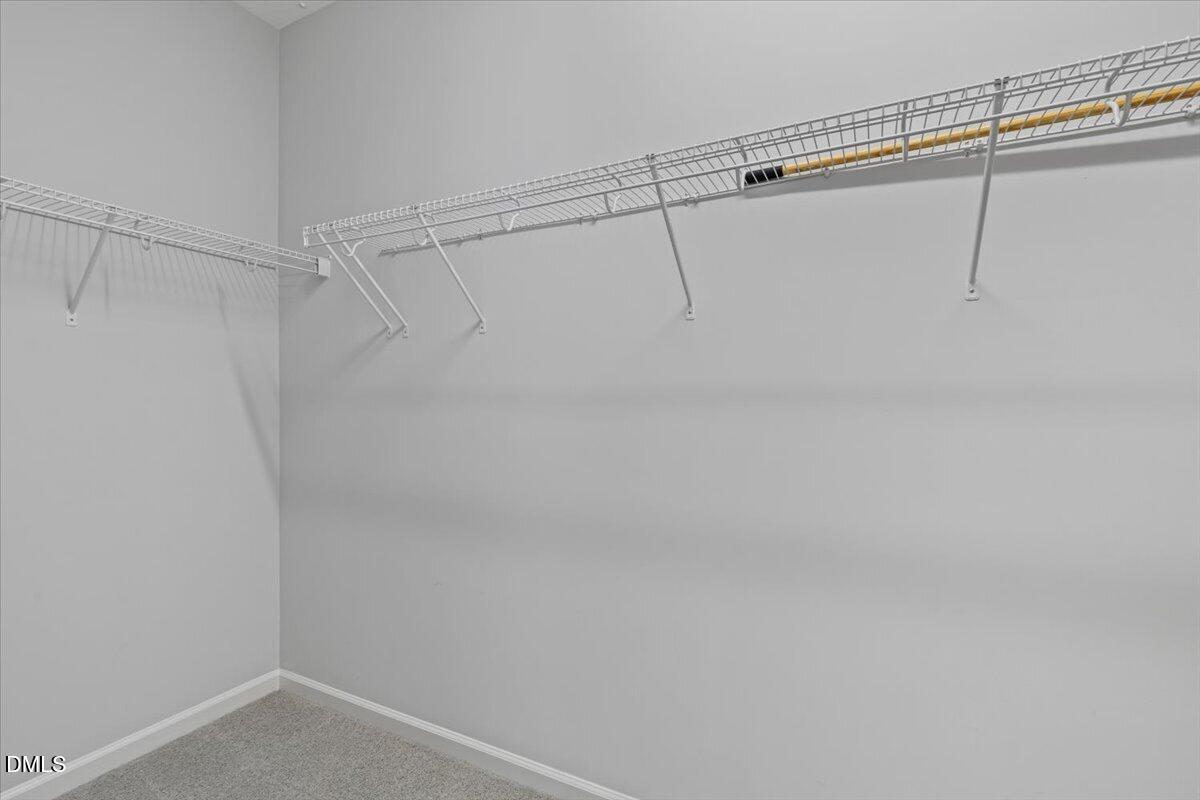
Empty carpeted closet with white wire shelving along two walls.
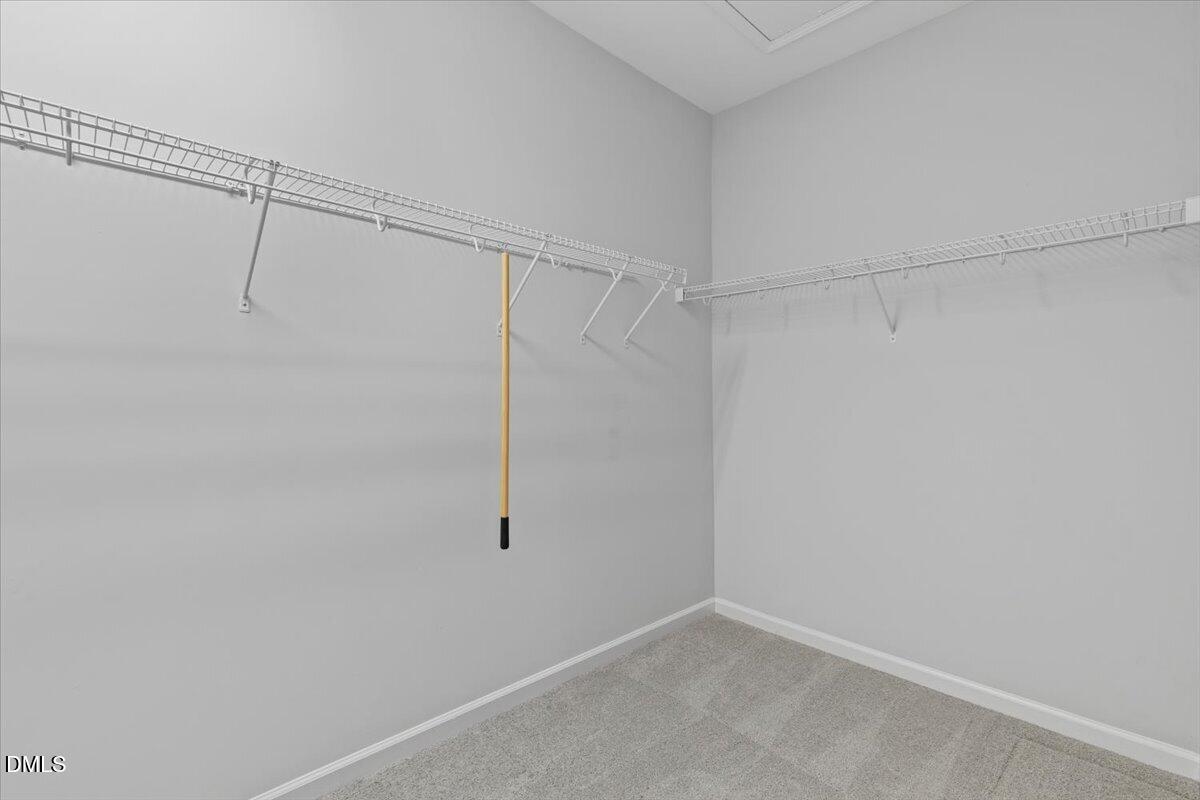
Empty walk-in closet with wire shelving on two walls and a wooden pole hanging from one shelf.
Unfurnished bedroom with beige carpet, a wood-blade ceiling fan, and a window overlooking neighboring homes.
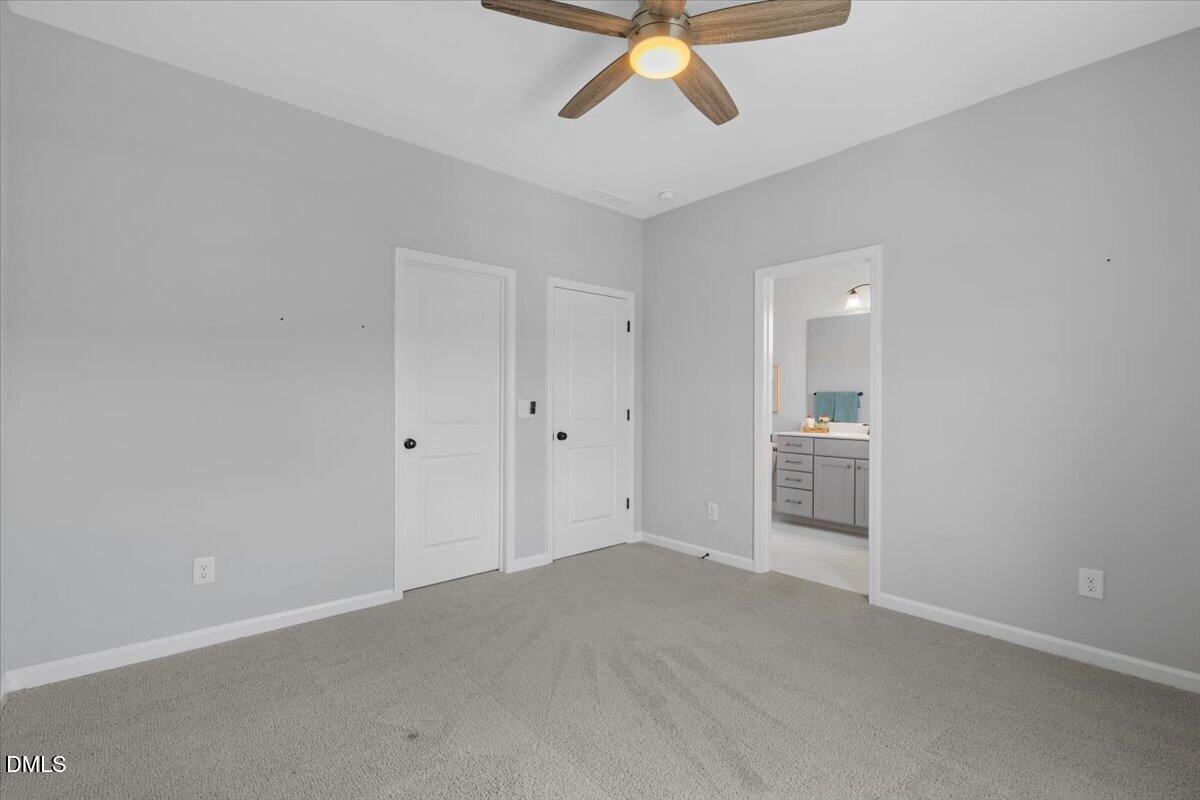
Empty bedroom with gray carpet, a wood-blade ceiling fan, and an open doorway to the bathroom.
Two-story stone-and-shingle house with a covered entry and attached two-car garage.
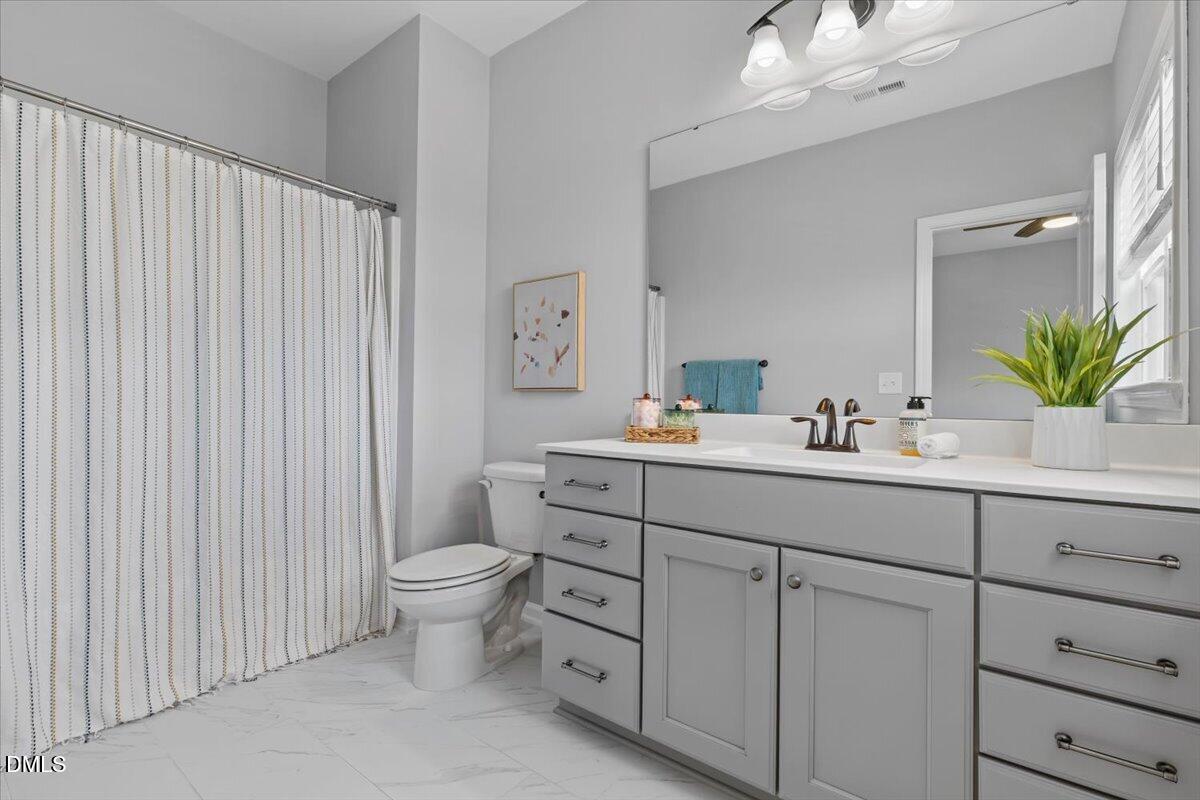
Bathroom with a gray double vanity, large mirror, and striped shower curtain.
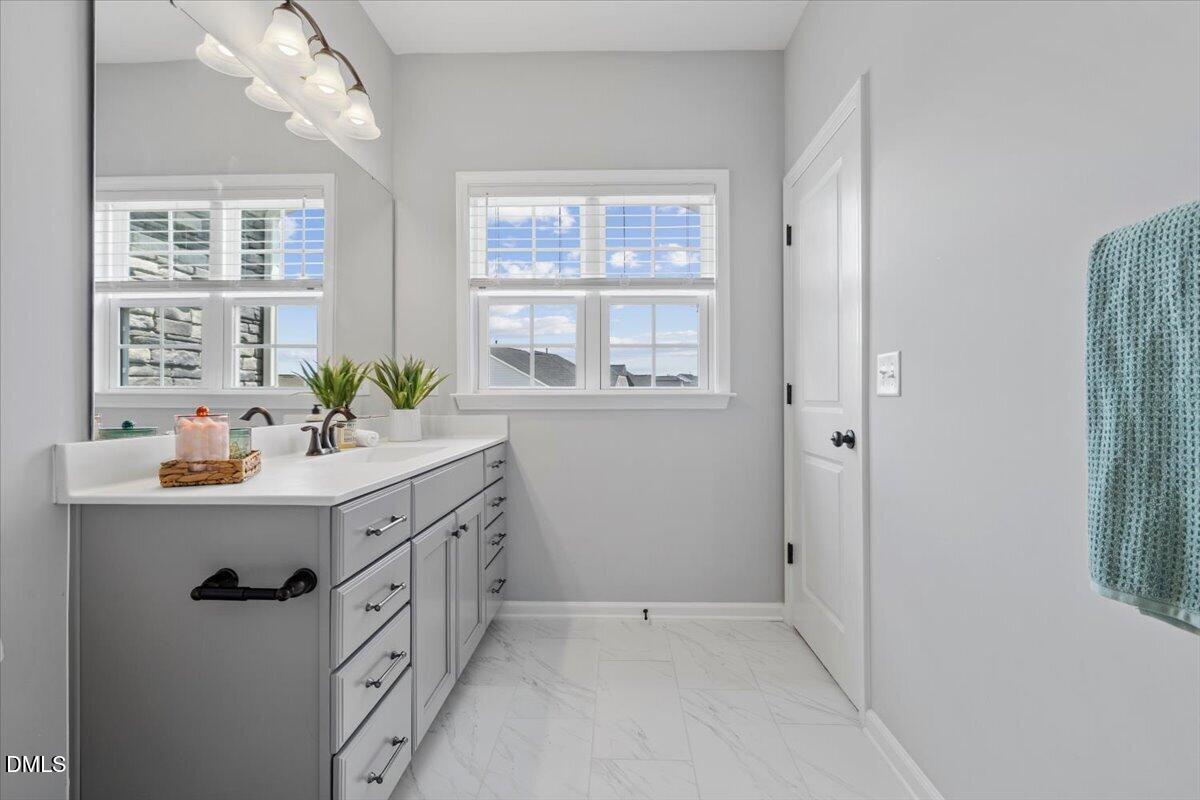
Bright bathroom with a long gray vanity, large mirror, two sunny windows, and marble-look tile flooring.
Dining room with a long wooden table, upholstered chairs, patterned rug, and adjoining living area.
Dining room with a long wood table, upholstered chairs, chandelier, and staircase.
Open-plan living room, dining area, and kitchen with gray sofas, a kitchen island, and dark wood floors.
Dining area with a long table beside sliding glass doors opening onto a deck.
Bright white kitchen with stainless appliances, a large island, pendant lights, and brown bar stools.
Two-story home with a gray stone facade, peaked entry, front steps, and attached white garage.
Staged kitchen with a large white island, four brown bar stools, and gray cabinetry.
Kitchen with a large white island, gray cabinets, pendant lights, and stainless steel appliances.
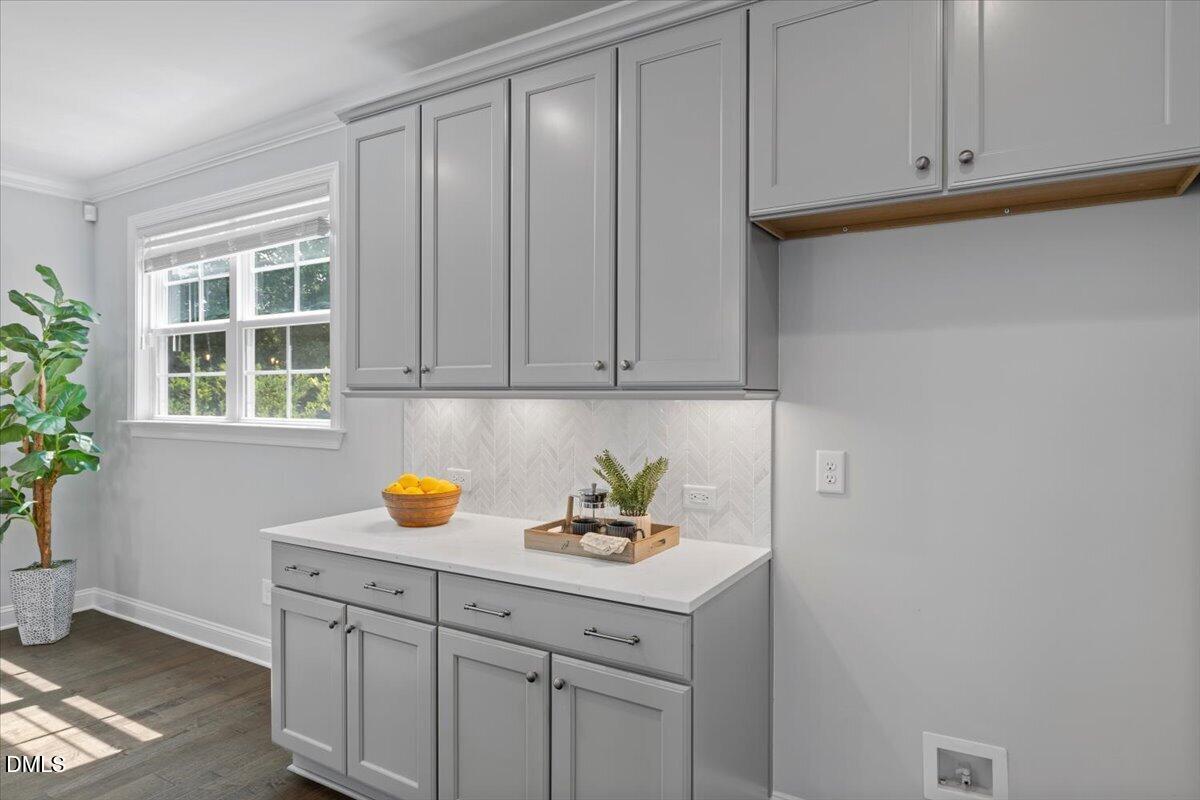
Bright kitchen with gray cabinets, a large white island, and a herringbone tile backsplash.
Kitchen with gray cabinets, a white herringbone backsplash, and a sunlit window.
Bright mudroom with a white built-in bench, window with blinds, and woven hanging basket.
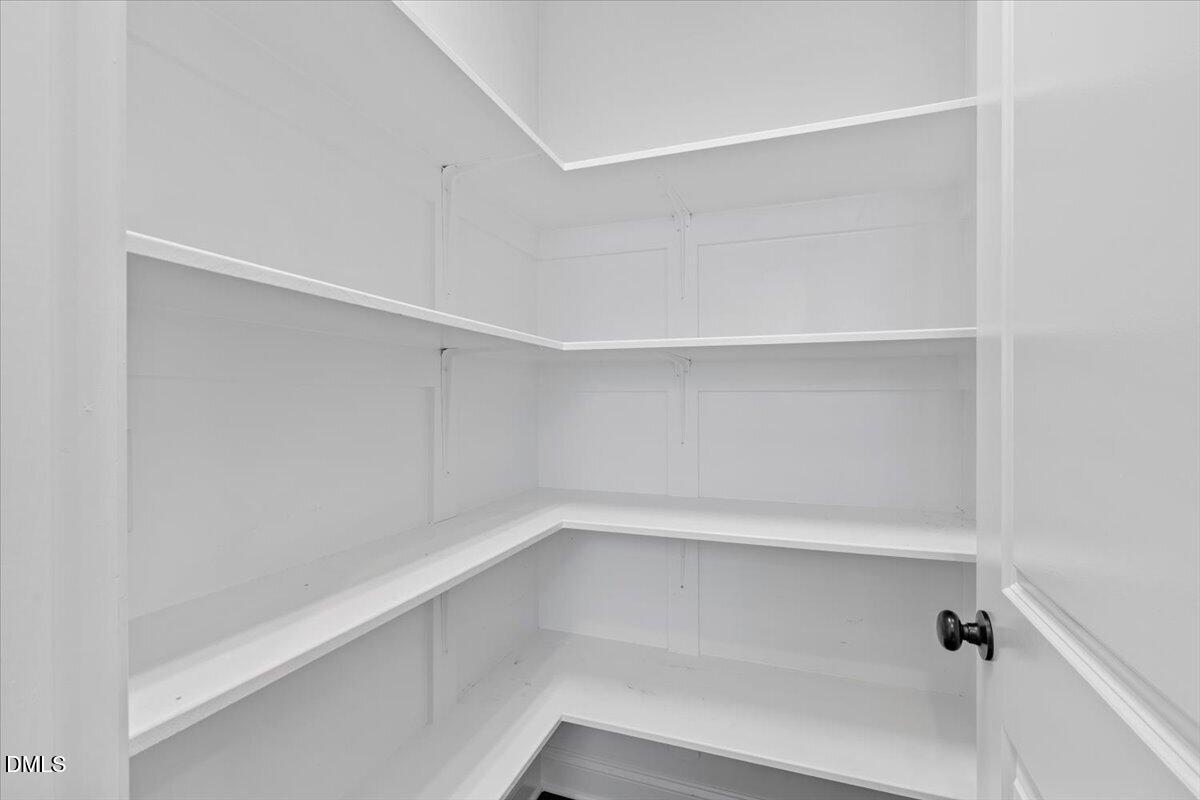
Walk-in closet with empty white wraparound shelves and an open door.
White mudroom nook with a built-in bench, window, wall hooks, and decorative pillows.
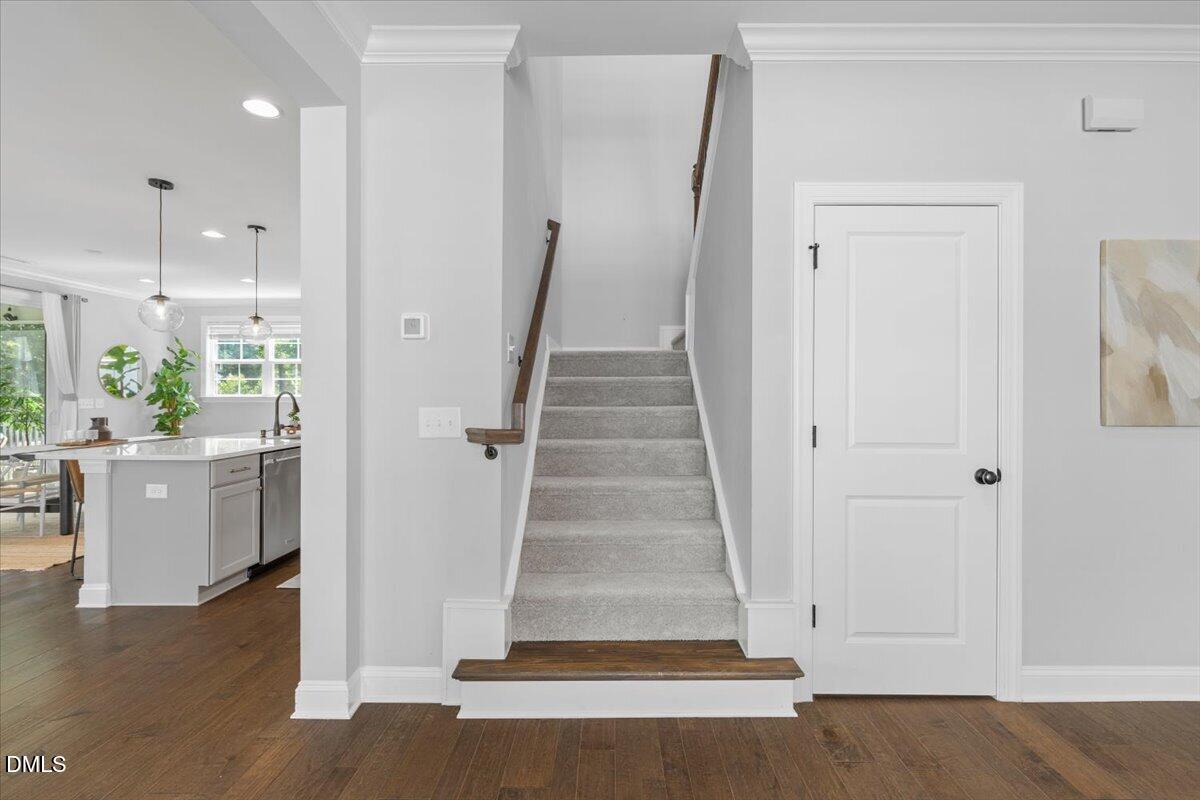
Entryway with carpeted staircase, white paneled door, and open kitchen to the left.
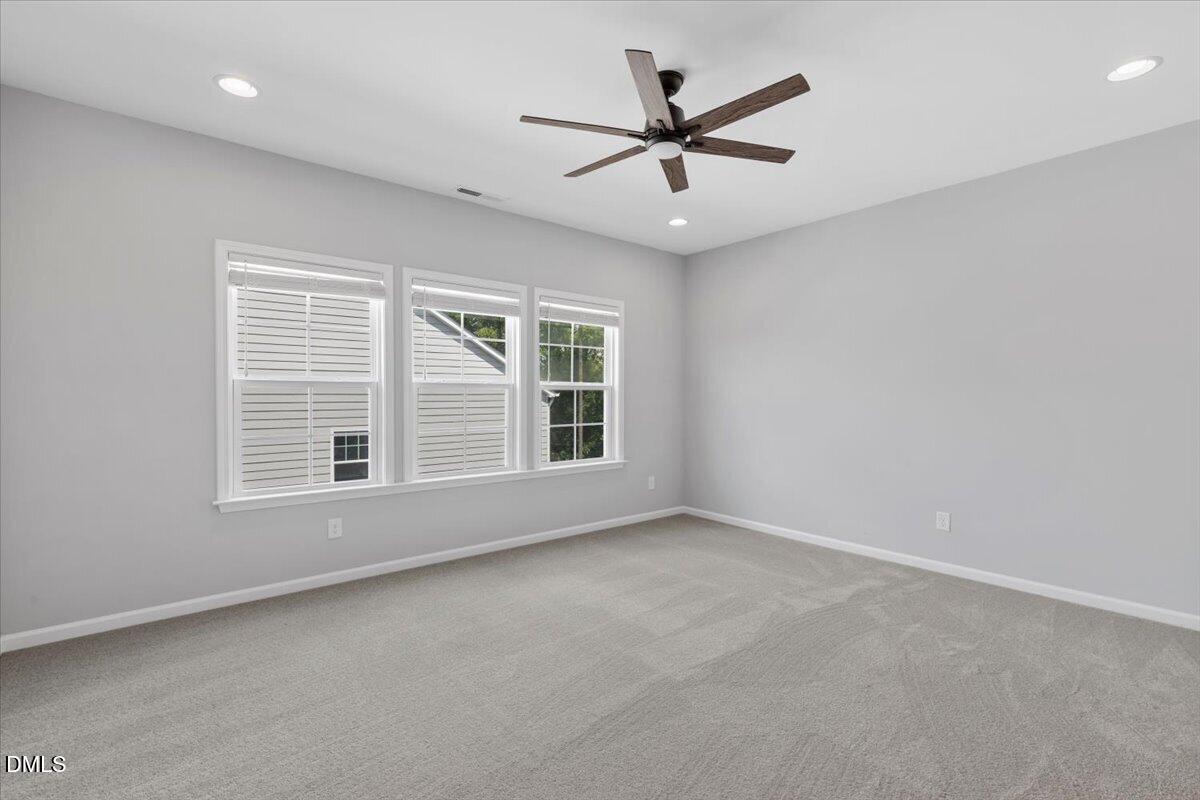
Empty carpeted bedroom with three windows and a dark wood ceiling fan.
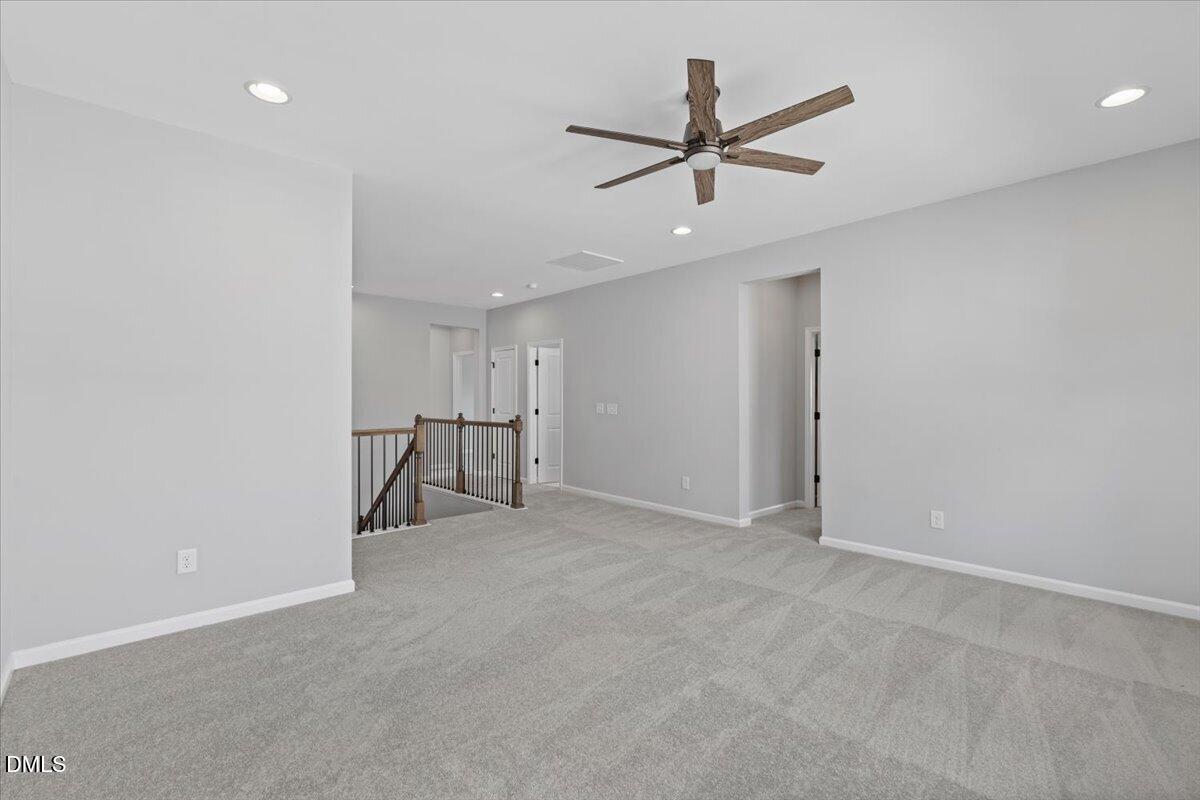
Empty carpeted upstairs room with a wood-blade ceiling fan and stairwell railing.
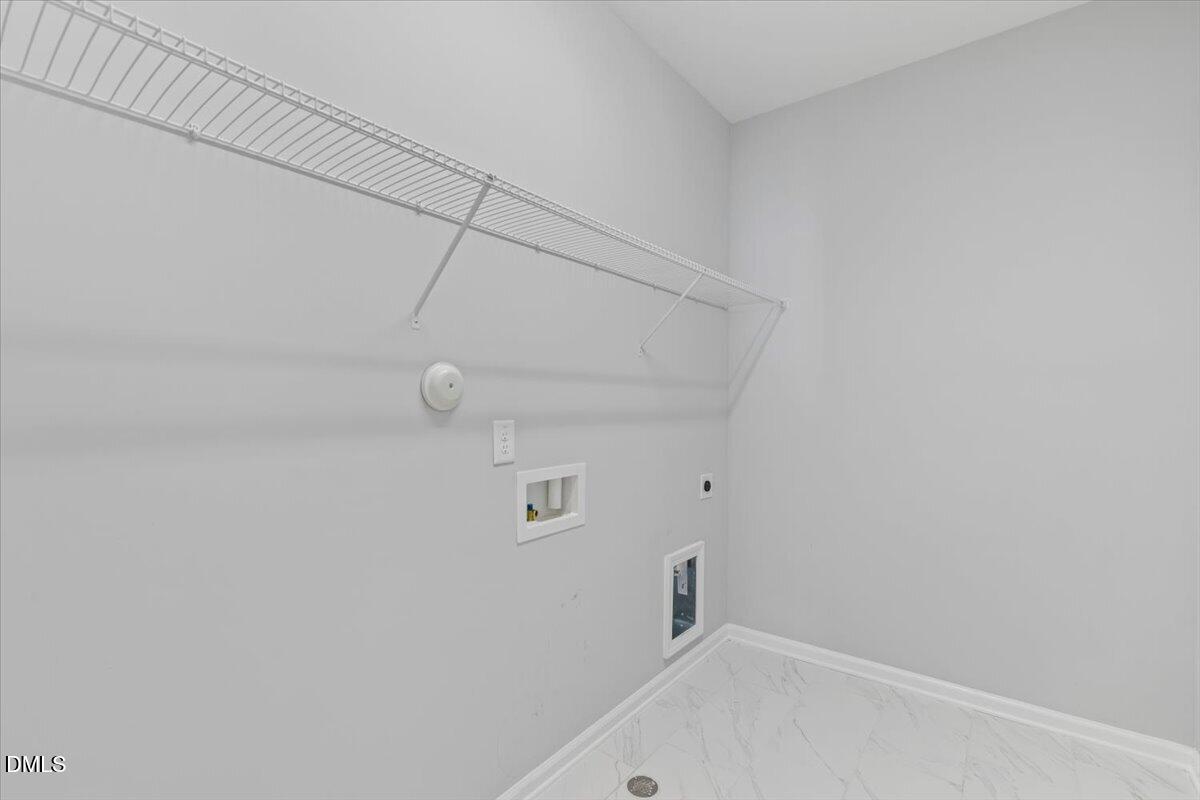
Empty laundry room with wire shelving, washer hookups, and marble-look tile floor.
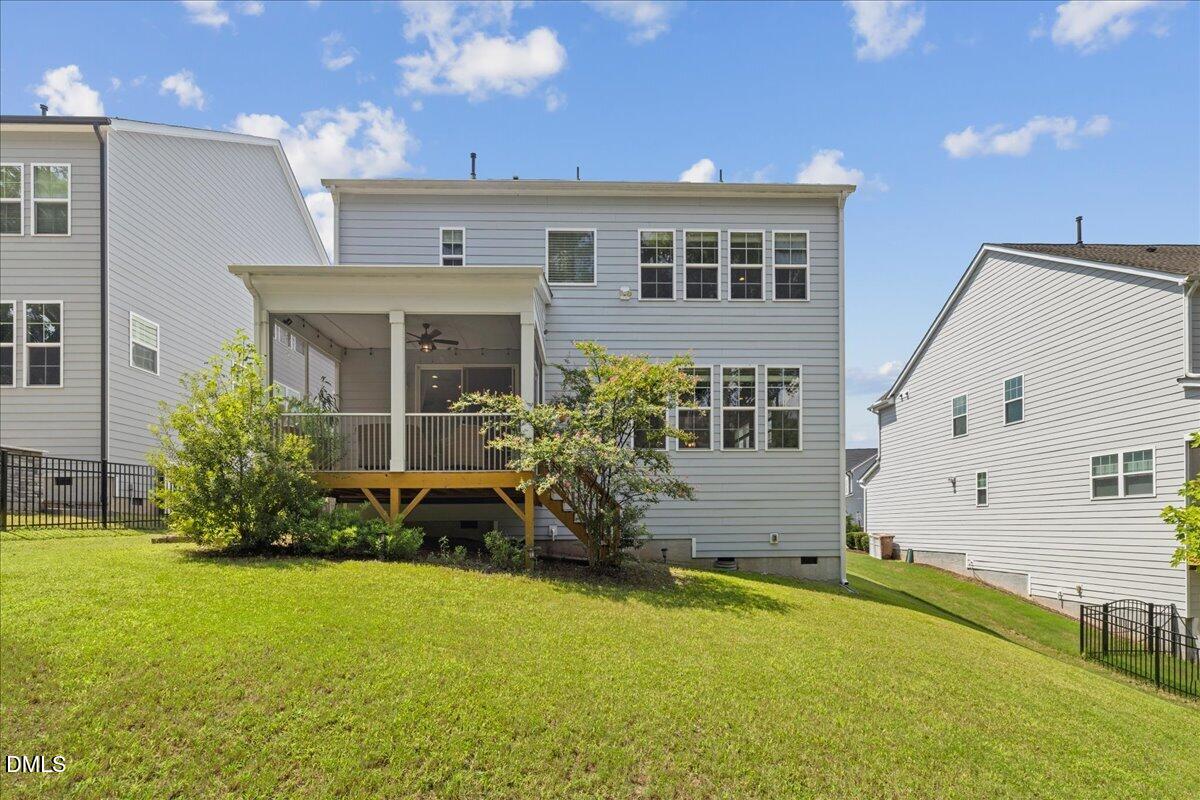
Rear of a gray two-story house with a covered deck overlooking a broad green lawn.
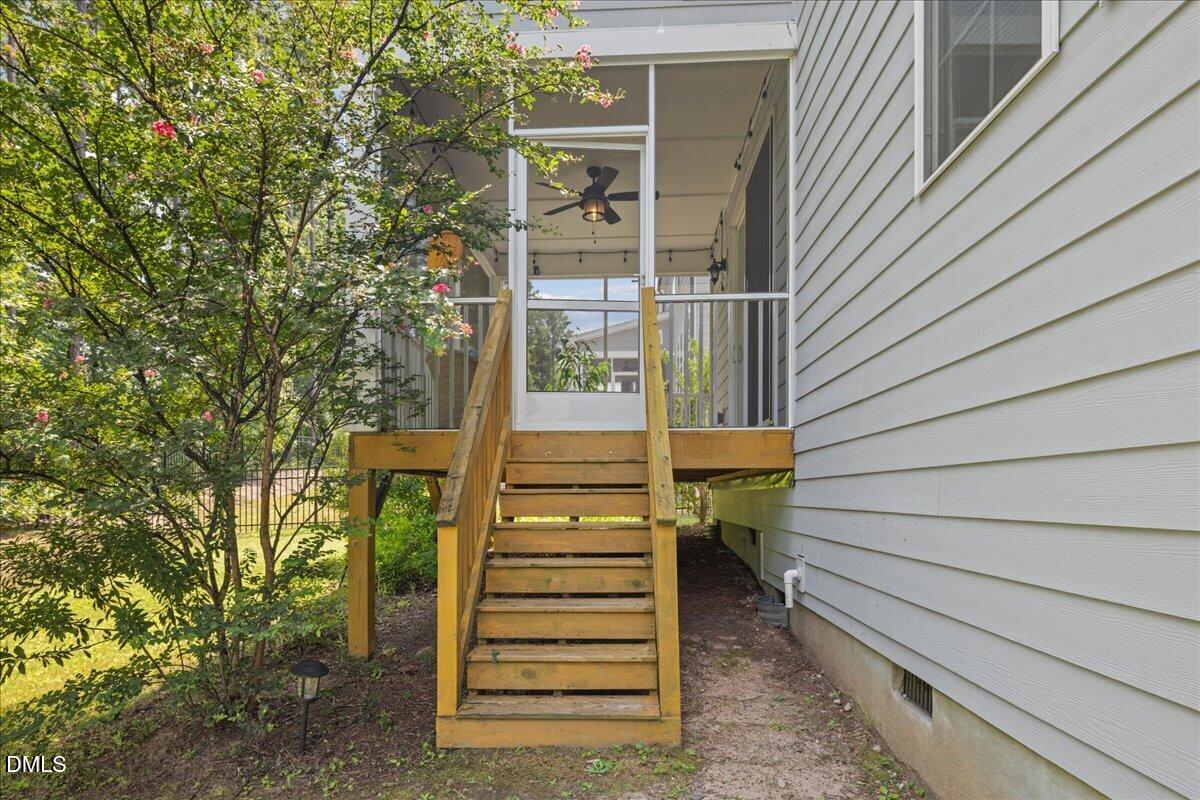
Wooden deck stairs lead to a covered porch beside white siding and leafy landscaping.
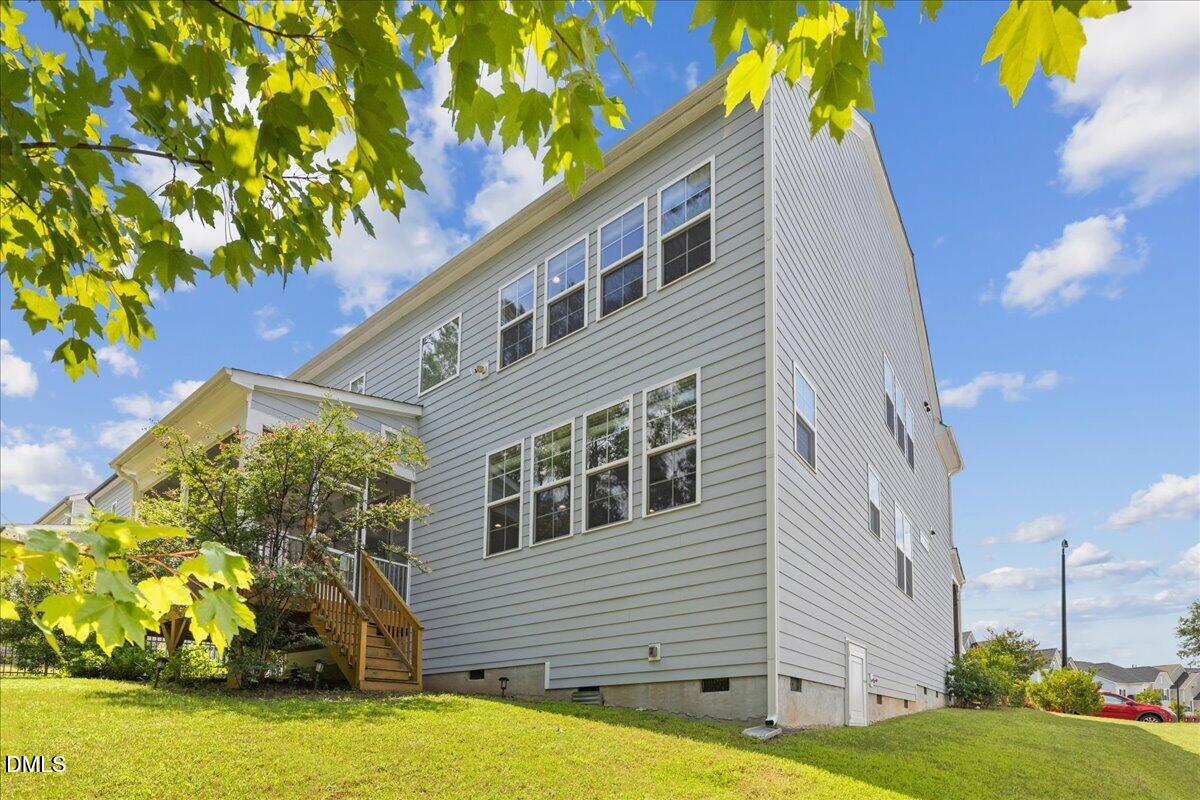
Rear exterior of a gray two-story home with a raised deck and grassy yard.
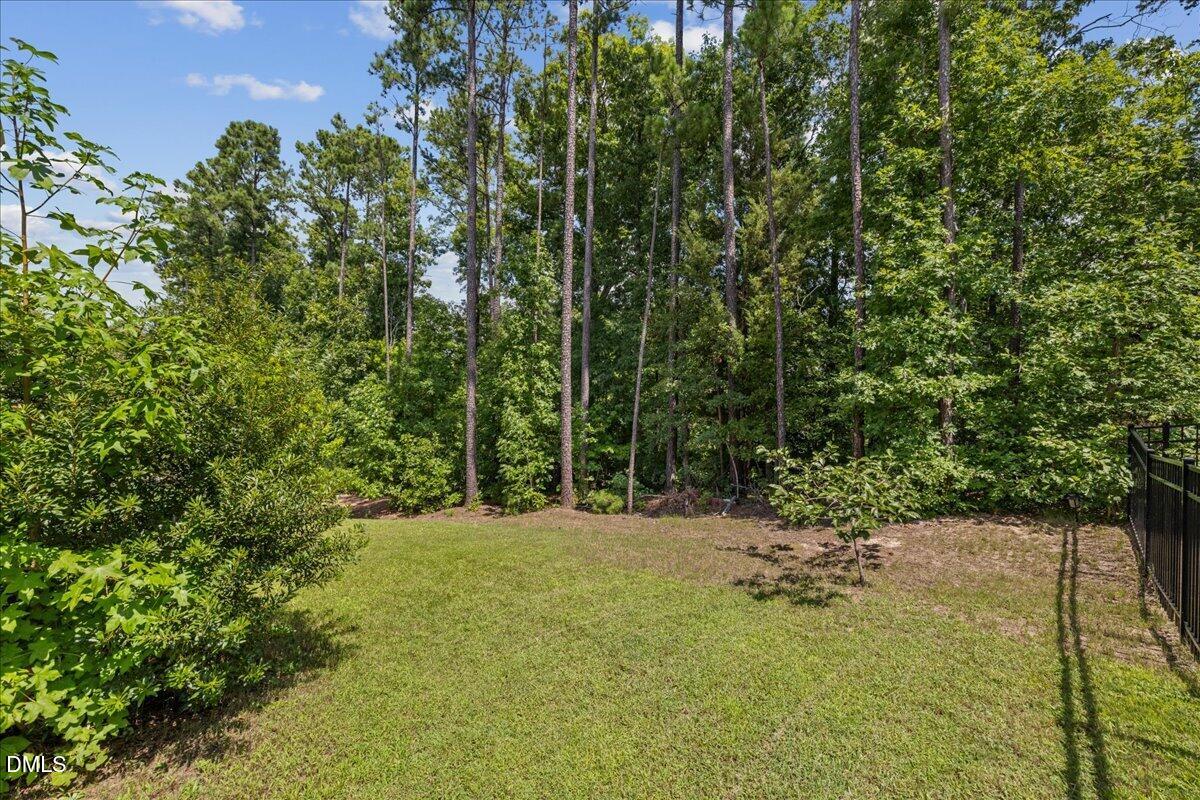
Backyard lawn bordered by dense shrubs and tall trees, with a black fence at the right edge.
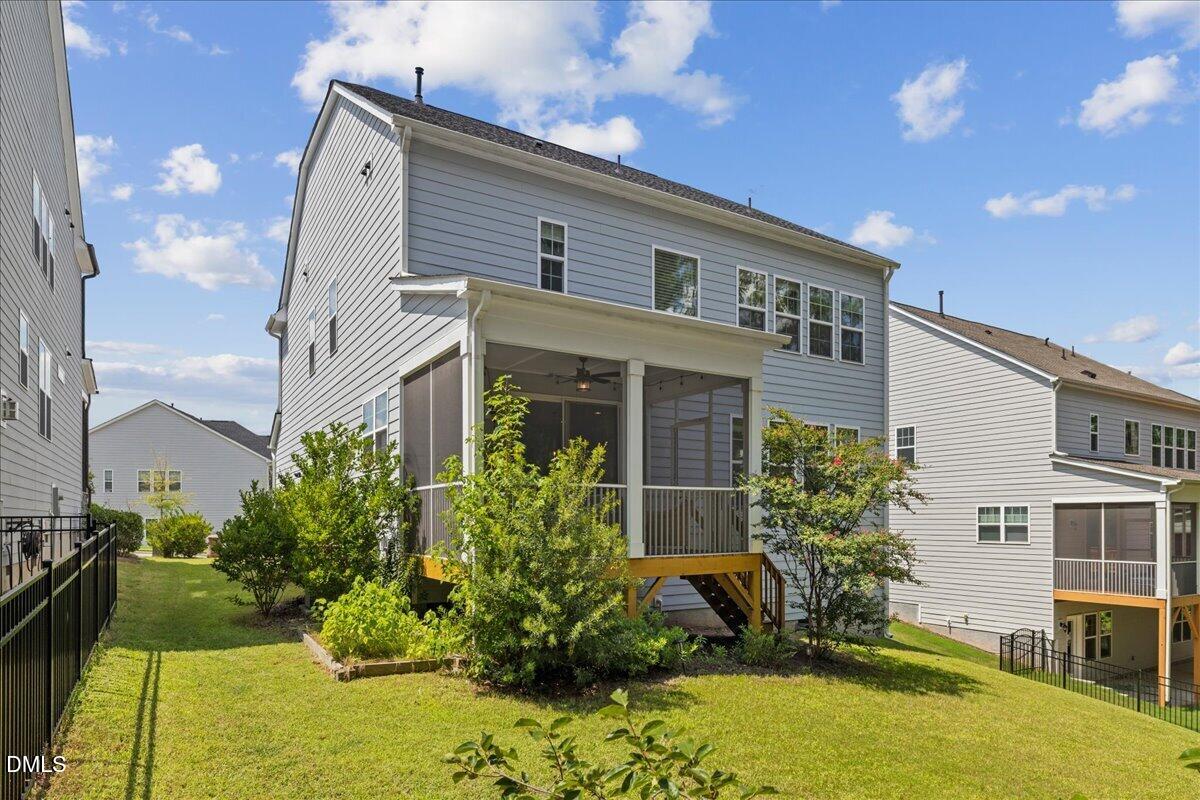
Rear of a two-story gray home with a screened porch, deck steps, and landscaped backyard.
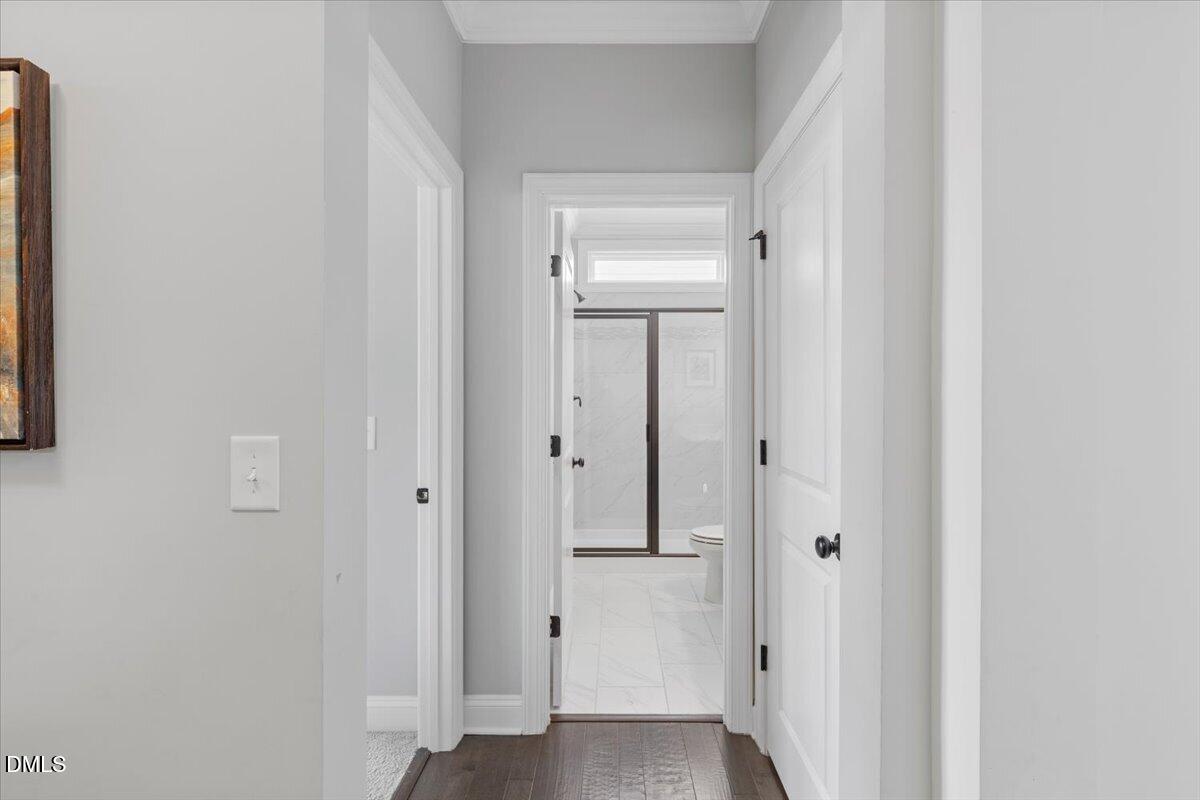
Hallway leading into a bright bathroom with a glass shower and white tile.
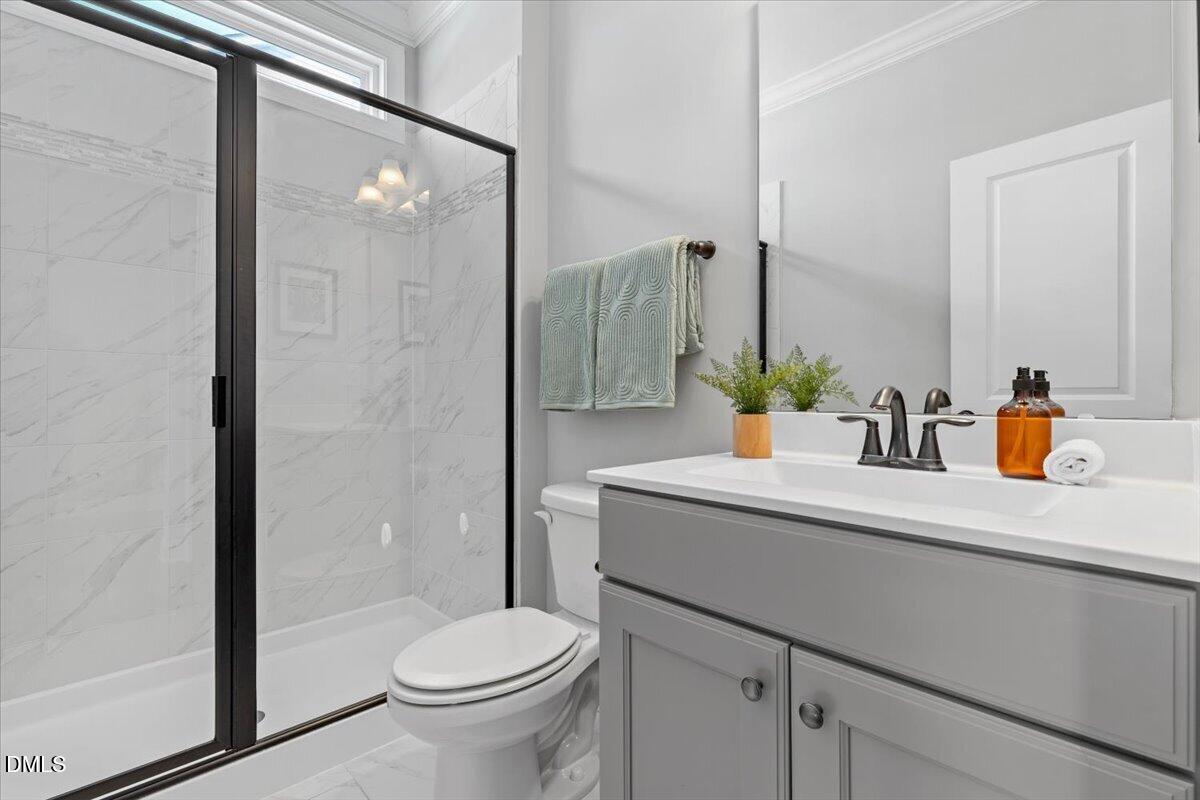
Bathroom with a dark-framed glass shower, marble-look tile, and gray vanity.
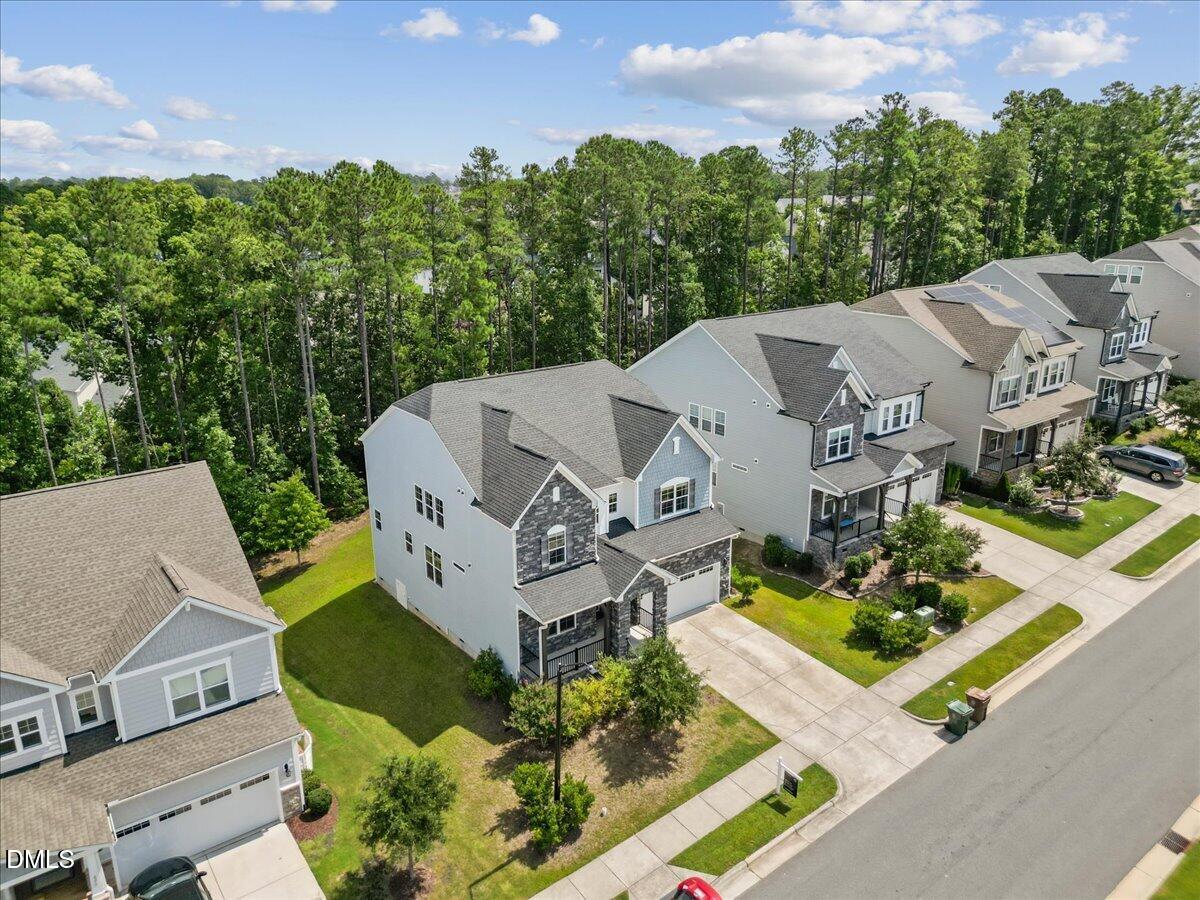
Aerial view of a gray two-story home with stone accents beside a wooded tree line.
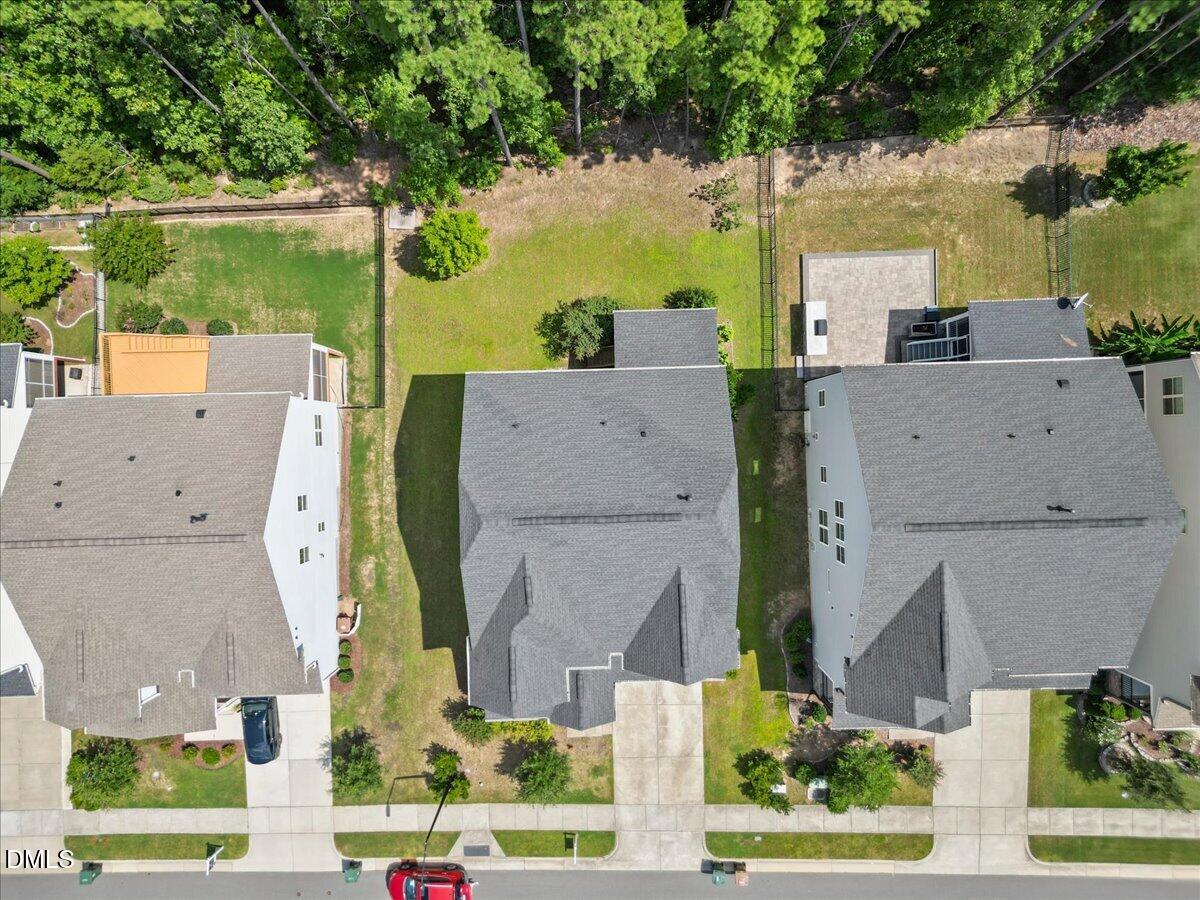
Aerial view of homes with fenced backyards beside a wooded greenbelt.
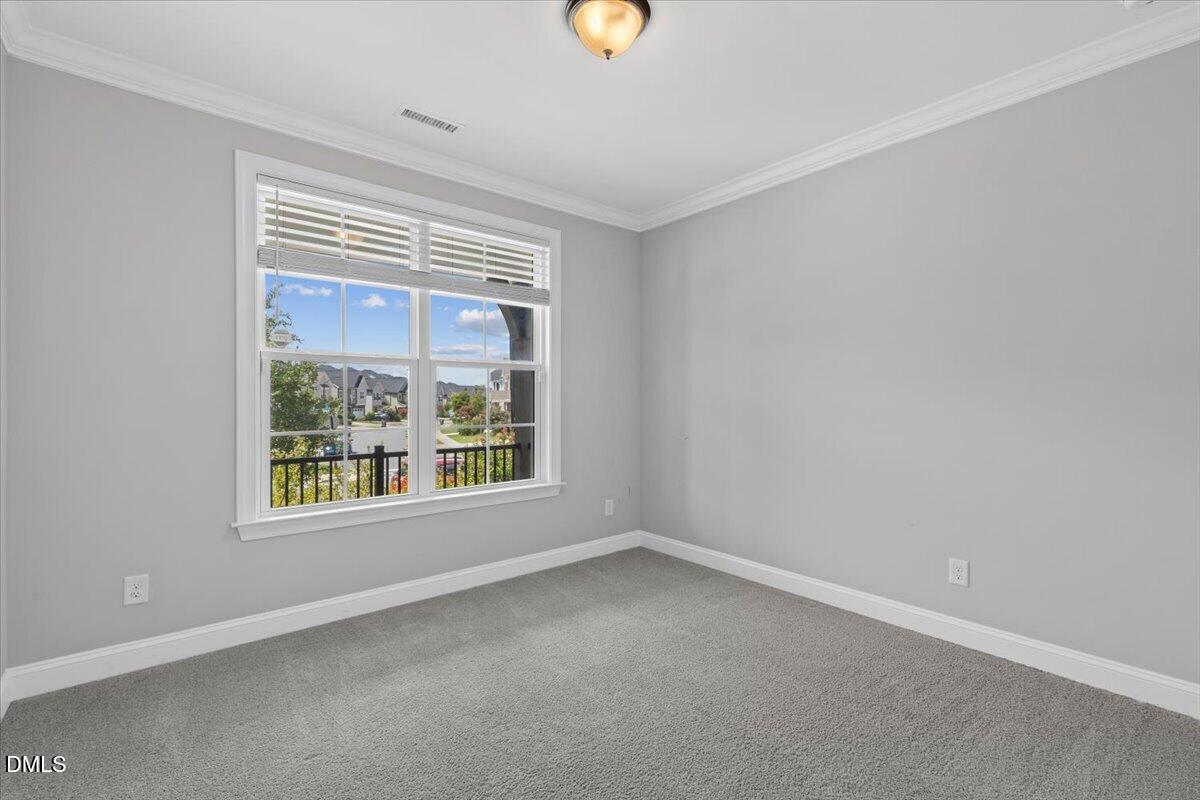
Empty bedroom with gray carpet and a large window overlooking neighboring homes.
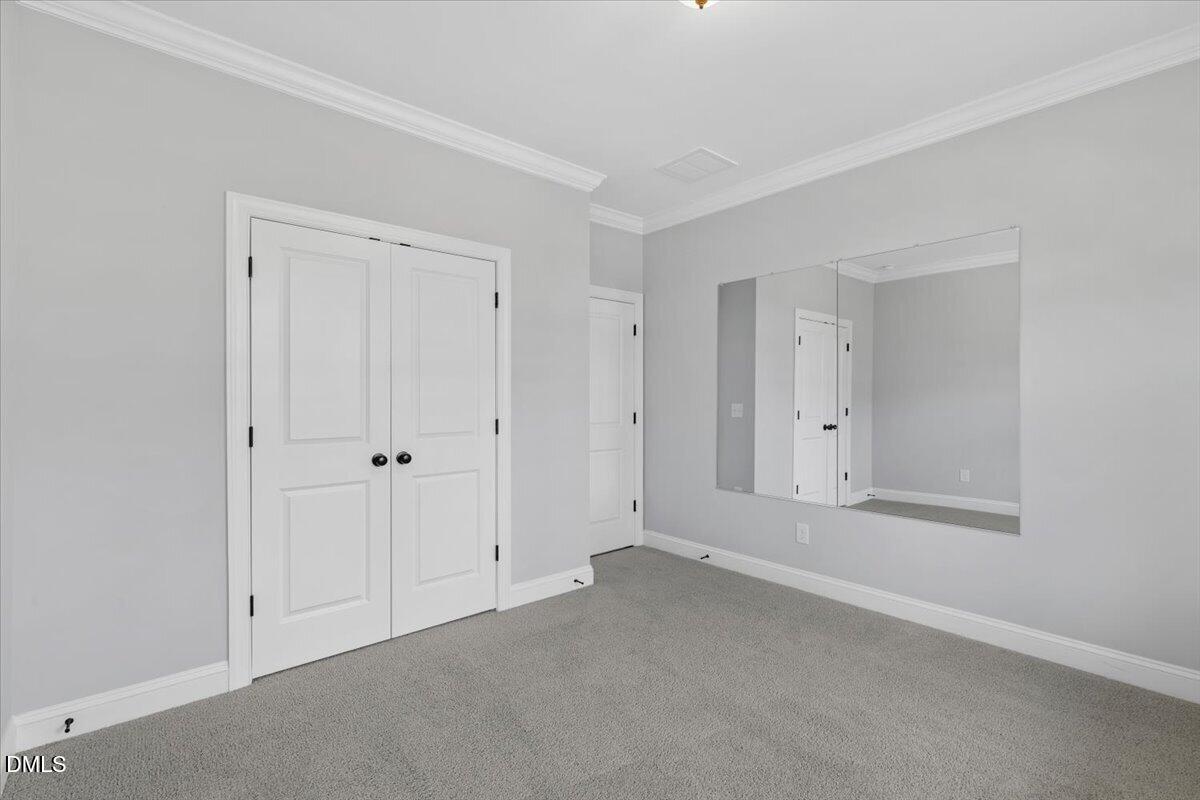
Empty bedroom with gray carpet, white double closet doors, and a large wall mirror.
Two-story home with stone facade, gray shingle-style siding, attached double garage, and broad concrete driveway.
Two-story blue-gray home with a stone facade, white garage door, and wide concrete driveway.
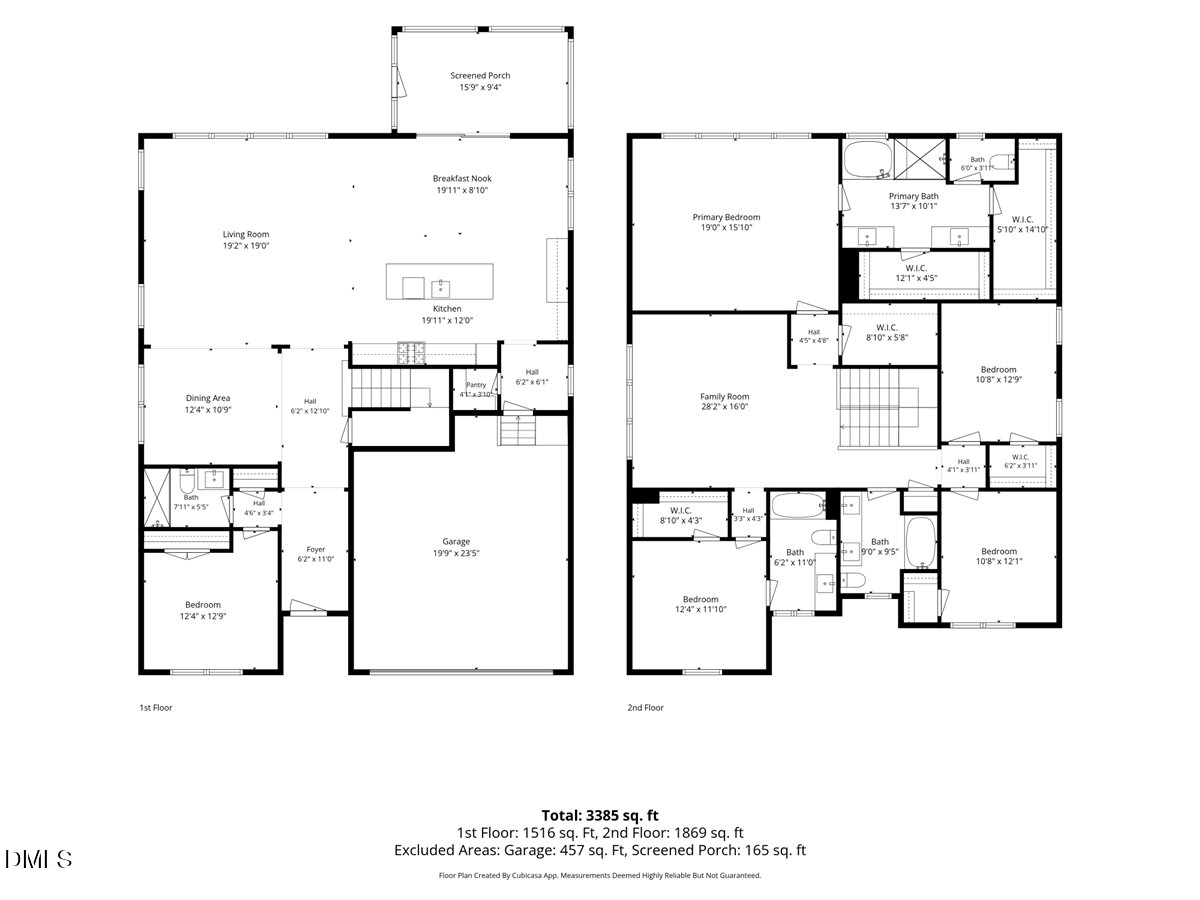
Two-story floor plan showing room layouts, a screened porch, and garage.
SEE ALL PHOTOS
Two-story stone-front home with blue-gray siding, a covered entry, and an attached garage.
Stone-clad covered front porch with a black door, wreath, divided-light window, and welcome mat.
Covered stone-front porch with large windows and black railings overlooking a sunny residential street.
Bright kitchen with white cabinets, a large island, and a gas cooktop beneath a stainless steel hood.
Kitchen with gray shaker cabinets, a wide gas cooktop, and a white herringbone tile backsplash.
Bright white kitchen with a large quartz island, pendant lights, and windows overlooking the living area.
Staged entryway with a white front door, dark wood floors, and a console table beneath a mirror.
Staged foyer with dark hardwood floors, a console table, and a gold-framed mirror.
Hallway leading to a bathroom with a black-framed glass shower and white tile floor.
Mudroom with a built-in white bench, window, woven basket, and paneled door.
Bright mudroom with a built-in bench, open cubbies, wall hooks, and a window.
Empty bedroom with gray carpet, white double closet doors, and a large wall mirror.
Bathroom with black-framed glass shower, marble-look tile, and gray vanity.
Dining room with a wooden table, upholstered chairs, patterned rug, and adjoining sitting area.
Dining room with a wooden table, chandelier, large windows, and carpeted staircase.
Dining room with a long wood table and chandelier, opening to a bright living area with large windows.
Furnished living room with white sofas, a wood coffee table, and a row of windows overlooking greenery.
Staged living room with gray sofas and large windows overlooking trees.
Living room with a gray sectional, dark hardwood floors, and large windows overlooking leafy trees.
Staged living room with gray sofa, white lounge chairs, and adjoining dining area.
Open-concept living room, kitchen, and dining area with gray cabinetry, hardwood floors, and staged furnishings.
Open kitchen and dining area with a white island, brown stools, and sliding glass doors.
Open-plan kitchen and dining area with a large white island, pendant lights, and dark wood floors.
Bright gray-and-white kitchen with a large island, pendant lights, stainless-steel appliances, and dark wood floors.
Open-concept kitchen with a large white island, gray cabinetry, stainless steel appliances, and pendant lights.
Modern kitchen with a large white island, four brown bar stools, and three glass pendant lights.
Kitchen with gray cabinets, a large white island, brown bar stools, and dark wood floors.
Bright bathroom with a long gray double vanity, two sinks, and windows beside the toilet.
Covered wooden deck with wicker seating, string lights, and sliding glass doors.
Screened porch with wicker seating overlooks a green yard and tall trees.
Bathroom with a long gray vanity, white countertop, marble-look floor, and shower curtain.
Empty bedroom with gray carpet, a ceiling fan, and a large window with blue curtains.
Empty bedroom with gray carpet, ceiling fan, two white doors, and a blue window curtain.
Empty bedroom with gray carpet, two windows, and sunlight across the floor.
Empty bedroom with gray carpet, two white paneled doors, and sunlight across the floor.
Empty bedroom with beige carpet and a large window overlooking neighboring homes.
Staged bedroom with a tray ceiling, ceiling fan, and four windows overlooking trees.
Staged bedroom with a centered bed, tufted bench, tray ceiling, and large windows overlooking greenery.
Staged bedroom with a large bed, four tall windows, and a tray ceiling with a ceiling fan.
Two-story home with a stone facade, blue-gray shingle gables, covered porch, and double garage.
Bright bathroom with long gray double vanity, marble-look tile, and glass-enclosed shower.
Primary bathroom with a soaking tub, black-framed glass shower, and marble-look tile.
Primary bathroom with a long double vanity, marble-look tile, and black-framed glass shower.
Bright bathroom with two gray vanities, large mirrors, and marble-look tile flooring.
Bathroom with a black-framed glass shower, marble-look tile, and built-in soaking tub.
Empty carpeted closet with white wire shelving along two walls.
Empty walk-in closet with wire shelving on two walls and a wooden pole hanging from one shelf.
Unfurnished bedroom with beige carpet, a wood-blade ceiling fan, and a window overlooking neighboring homes.
Empty bedroom with gray carpet, a wood-blade ceiling fan, and an open doorway to the bathroom.
Two-story stone-and-shingle house with a covered entry and attached two-car garage.
Bathroom with a gray double vanity, large mirror, and striped shower curtain.
Bright bathroom with a long gray vanity, large mirror, two sunny windows, and marble-look tile flooring.
Dining room with a long wooden table, upholstered chairs, patterned rug, and adjoining living area.
Dining room with a long wood table, upholstered chairs, chandelier, and staircase.
Open-plan living room, dining area, and kitchen with gray sofas, a kitchen island, and dark wood floors.
Dining area with a long table beside sliding glass doors opening onto a deck.
Bright white kitchen with stainless appliances, a large island, pendant lights, and brown bar stools.
Two-story home with a gray stone facade, peaked entry, front steps, and attached white garage.
Staged kitchen with a large white island, four brown bar stools, and gray cabinetry.
Kitchen with a large white island, gray cabinets, pendant lights, and stainless steel appliances.
Bright kitchen with gray cabinets, a large white island, and a herringbone tile backsplash.
Kitchen with gray cabinets, a white herringbone backsplash, and a sunlit window.
Bright mudroom with a white built-in bench, window with blinds, and woven hanging basket.
Walk-in closet with empty white wraparound shelves and an open door.
White mudroom nook with a built-in bench, window, wall hooks, and decorative pillows.
Entryway with carpeted staircase, white paneled door, and open kitchen to the left.
Empty carpeted bedroom with three windows and a dark wood ceiling fan.
Empty carpeted upstairs room with a wood-blade ceiling fan and stairwell railing.
Empty laundry room with wire shelving, washer hookups, and marble-look tile floor.
Rear of a gray two-story house with a covered deck overlooking a broad green lawn.
Wooden deck stairs lead to a covered porch beside white siding and leafy landscaping.
Rear exterior of a gray two-story home with a raised deck and grassy yard.
Backyard lawn bordered by dense shrubs and tall trees, with a black fence at the right edge.
Rear of a two-story gray home with a screened porch, deck steps, and landscaped backyard.
Hallway leading into a bright bathroom with a glass shower and white tile.
Bathroom with a dark-framed glass shower, marble-look tile, and gray vanity.
Aerial view of a gray two-story home with stone accents beside a wooded tree line.
Aerial view of homes with fenced backyards beside a wooded greenbelt.
Empty bedroom with gray carpet and a large window overlooking neighboring homes.
Empty bedroom with gray carpet, white double closet doors, and a large wall mirror.
Two-story home with stone facade, gray shingle-style siding, attached double garage, and broad concrete driveway.
Two-story blue-gray home with a stone facade, white garage door, and wide concrete driveway.
Two-story floor plan showing room layouts, a screened porch, and garage.
Listing courtesy of Compass -- Cary
Sold

332 White Iris Lp

332 White Iris Lp, Cary, NC 27519

$898,000
A rare opportunity in Amberly Glen! The private backyard backs to wooded trees, providing a beautiful natural backdrop and an added sense of privacy and tranquility...a rare find within the community! When you walk in, an abundance of natural light fills the main level, complemented by LVP flooring and elegant finishes throughout. At the heart of the home, the bright white chef's kitchen features quartz countertops, a gas cooktop, and large kitchen island...perfect for everyday living and effortless entertaining! Step outside to the expansive screened porch, a peaceful extension of the living space overlooking the serene backyard. A main-level guest suite with a full bath offers privacy and flexibility for visitors or multigenerational living. Upstairs, the expansive primary suite featuring a spa-like bath with a separate shower and tub, plus two oversized walk-in closets. Three generously sized secondary bedrooms and a versatile loft provide plenty of space. Located within top-rated Wake County schools, Amberly offers an incredible lifestyle with resort-style amenities, including a clubhouse, fitness center, resort-style pool, kids' summer camps, soccer field, indoor basketball court, pickleball courts, and more. Enjoy live music and community events at the Amberly Courtyard, along with a local taproom, coffee shop, and neighborhood gathering spots all within a short WALKING distance from home. Within 5 mins drive are Publix, Harris Teeter, Whole Foods, Lifetime Fitness, movie theater, Target and more! With its prime Cary location and exceptional amenities, it's easy to see why Amberly is consistently recognized as one of Cary's most desirable neighborhoods.

5
beds

4
baths

3,385 Sq.Ft. LIVING AREA

8,276 Sq.Ft. lot

Janet Lee

Janet Lee

Features & Amenities

Interior

  • total bedrooms5
  • Total bathrooms4
  • full bathrooms4
  • Laundry room Laundry Room, In Unit
  • Flooring Carpet, Luxury Vinyl
  • APPLIANCES Dishwasher, Exhaust Fan, Gas Cooktop, Gas Water Heater, Microwave, Range Hood
  • other interior Features Ceiling Fan(s), Double Vanity, Entrance Foyer, Eat-in Kitchen, His and Hers Closets, In-Law Floorplan, Kitchen Island, Open Floorplan, Pantry, Smart Thermostat, Tray Ceiling(s), Walk-in Closet(s), Separate Shower, Bathtub/Shower Combination, Quartz Counters, Smooth Ceilings, Master Downstairs

Area & Lot

  • Status Sold
  • Date Sold October 26, 2026
  • Living Area3,385 Sq.Ft.
  • Total Area3,385 Sq.Ft.
  • Lot Area8,276 Sq.Ft.
  • MLS® ID10189112
  • TypeResidential
  • YEAR BUILT2019
  • NeighborhoodWeycroft
  • Architecture StylesCraftsman
  • Elementary SchoolWake - Hortons Creek Elementary School
  • Middle SchoolWake - Mills Park Middle School
  • High SchoolWake - Panther Creek High

Exterior

  • STORIES2
  • Garage Space2.0
  • water SourcePublic
  • roofShingle
  • lot featuresBack Yard, Close to Clubhouse
  • parkingAttached, Electric Vehicle Charging Station(s), Garage, Garage Door Opener
  • HEAT TYPEFireplace(s), Forced Air, Heat Pump, Natural Gas
  • AIR CONDITIONINGCentral Air, Ceiling Fan(s)
  • sewerPublic Sewer
  • SubstructureCrawlspace
  • Disability FeaturesNo
  • HOA AmenitiesBasketball Court, Clubhouse, Fitness Center, Game Court Interior, Game Room, Maintenance Grounds, Picnic Area, Playground, Pool, Recreation Room, Sport Court
  • security FeaturesSecurity System
  • other exterior FeaturesLighting, Private Yard, Smart Camera(s)/Recording, Smart Lock(s)

Financial

  • Sales Price$898,000
  • Zoning RMFP

Weycroft

Explore

Let’s Find Your Dream Home

Get assistance in determining current property value, crafting a competitive offer, writing and negotiating a contract, and much more. Contact me today.

Follow Me on Instagram